Project overview
About Exterior Visualization of a Dark Brick Suburban Residence
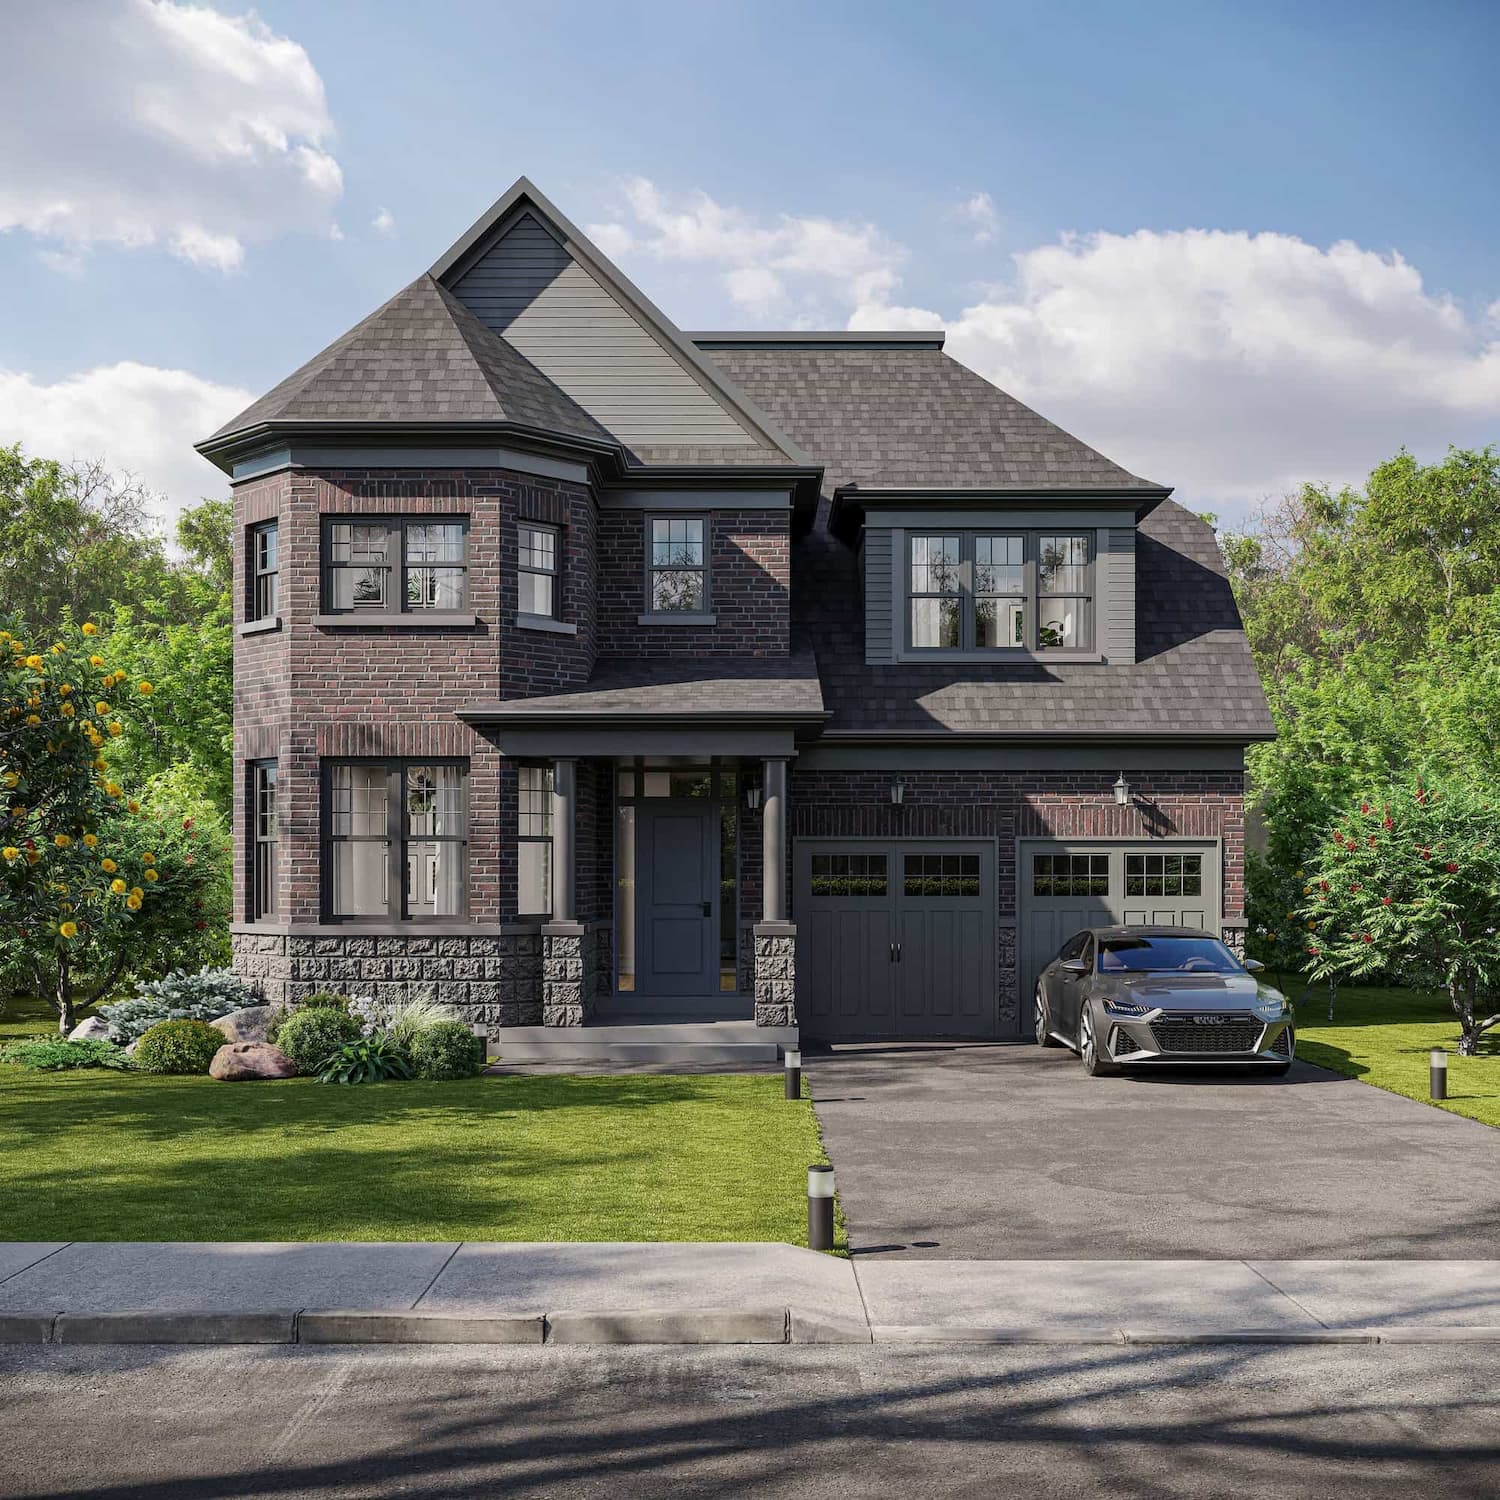
Photorealistic visualization of a dark-brick suburban home with a complex roof, bay window, double garage, stone base, and landscaped garden.
A traditional silhouette in a dark contemporary palette
The house uses a familiar suburban form with a complex roof and bay window, while dark brick and black details give it a more contemporary character. The vertical frame includes the complete silhouette from garden to roof ridge.
Roof form, brick, and frontal depth
Several roof planes and the projecting bay need controlled daylight to remain readable. Planting at the edges softens the large volume without hiding the entrance or garage.
- complete view of the complex roof silhouette
- dark brick with visible bonds and a stone base
- landscape, driveway, and double garage in one composition
How the image supports presentation
The image suits a project catalog, approval of a dark facade palette, and presentation of a substantial family residence.
For a comparable property, exterior visualization helps teams review the architecture in context and prepare material for approvals, websites, and sales.
What the case presents
- 1 curated visual asset in the project gallery
- A consistent visual direction across the selected views
- Presentation material suitable for stakeholder review and digital communication
FAQ
Questions about this project
What is shown in the Dark Brick Residence: Suburban Family Home case?
A vertical frontal view presents a dark-brick suburban home with a complex roof, bay window, double garage, and mature planting.
Which details are central to the visualization?
Several roof planes and the projecting bay need controlled daylight to remain readable. Planting at the edges softens the large volume without hiding the entrance or garage.
Where can this material be used?
The image suits a project catalog, approval of a dark facade palette, and presentation of a substantial family residence.