Apartment cards
A 3D plan helps buyers quickly evaluate layout, furniture, and apartment potential.
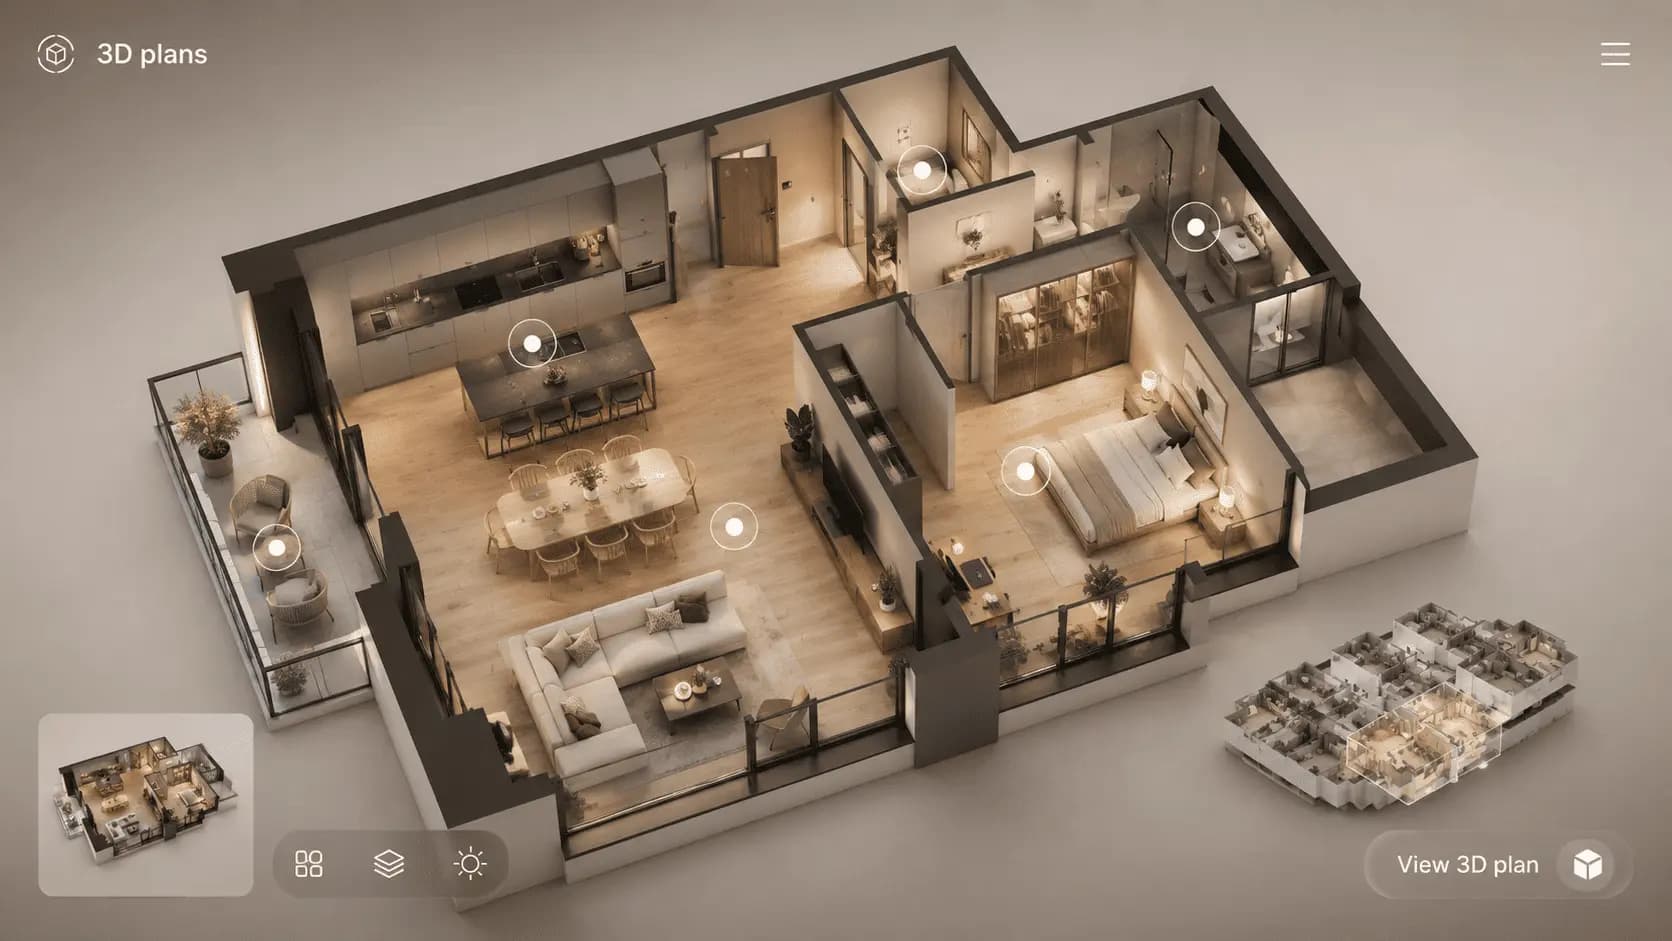
3D Floor Plans
Buyers do not always read floor plans easily. A 3D plan shows how the property can work in real life.
This format works well for developer websites, apartment cards, PDF catalogs, presentations, and sales consultations.
Architectural Visualization
A 3D plan helps buyers quickly evaluate layout, furniture, and apartment potential.
Visual plans make catalogs clearer and reduce the need for extra explanations.
Plans show possible zoning for offices, stores, showrooms, or service spaces.
Business outcome
Buyers quickly understand rooms, furniture, functional zones, and scale without technical knowledge.
3D plans make property catalogs more useful and easier to browse.
A visual plan answers many questions about spatial logic, furniture, and room potential.
Included
3D Floor Plans
We study drawings, areas, property type, and what the buyer needs to understand.
We define functional zones, furniture, movement routes, and use logic.
We create a volumetric plan with materials, lighting, perspective, and hierarchy.
We prepare images for websites, catalogs, decks, ads, or sales teams.
Portfolio
3D floor plans turn technical layouts into clear sales assets for websites, PDFs, and consultations.
01
from $180
01 Apartment 3D floor plan
from $180
02
from $220
02 Showroom plan
from $220
03
from $250
03 Commercial unit plan
from $250
Pricing
The price depends on area, room count, furniture detail, presentation style, and number of layouts.
1 plan
from $180
For one apartment or small unit.
Catalog
from $500
For a residential website or layout catalog.
Full
custom
For a large apartment or commercial unit catalog.
3D plan details
A technical drawing records dimensions accurately, but not every buyer can translate it into a real space. A 3D floor plan adds furniture, materials, and functional zones while preserving the logic of the source plan.
This format speeds up comparisons, helps consultants discuss benefits precisely, and makes a property catalog easier to understand on any screen.
Outlines, openings, partitions, wet areas, and furniture proportions are checked against source plans. Decoration must never hide circulation or create a misleading impression of size.
For residential developments, we establish consistent camera, background, color, and label rules. Buyers can compare dozens of layouts, while new unit types remain easy to add.
Optimized assets for property cards, filters, and detailed unit pages.
High-resolution files for displays, presentations, print, and buyer consultations.
Purpose-built compositions for listings, selections, and unit-specific campaigns.
3D Floor Plans
A regular floor plan shows walls and areas. A 3D plan shows the space volumetrically with furniture, zones, and scale.
Yes. We can prepare a set of 3D plans for typical or all layouts for a website, catalog, and presentations.
Not necessarily. Basic furniture, logical zoning, and clear styling are often enough.
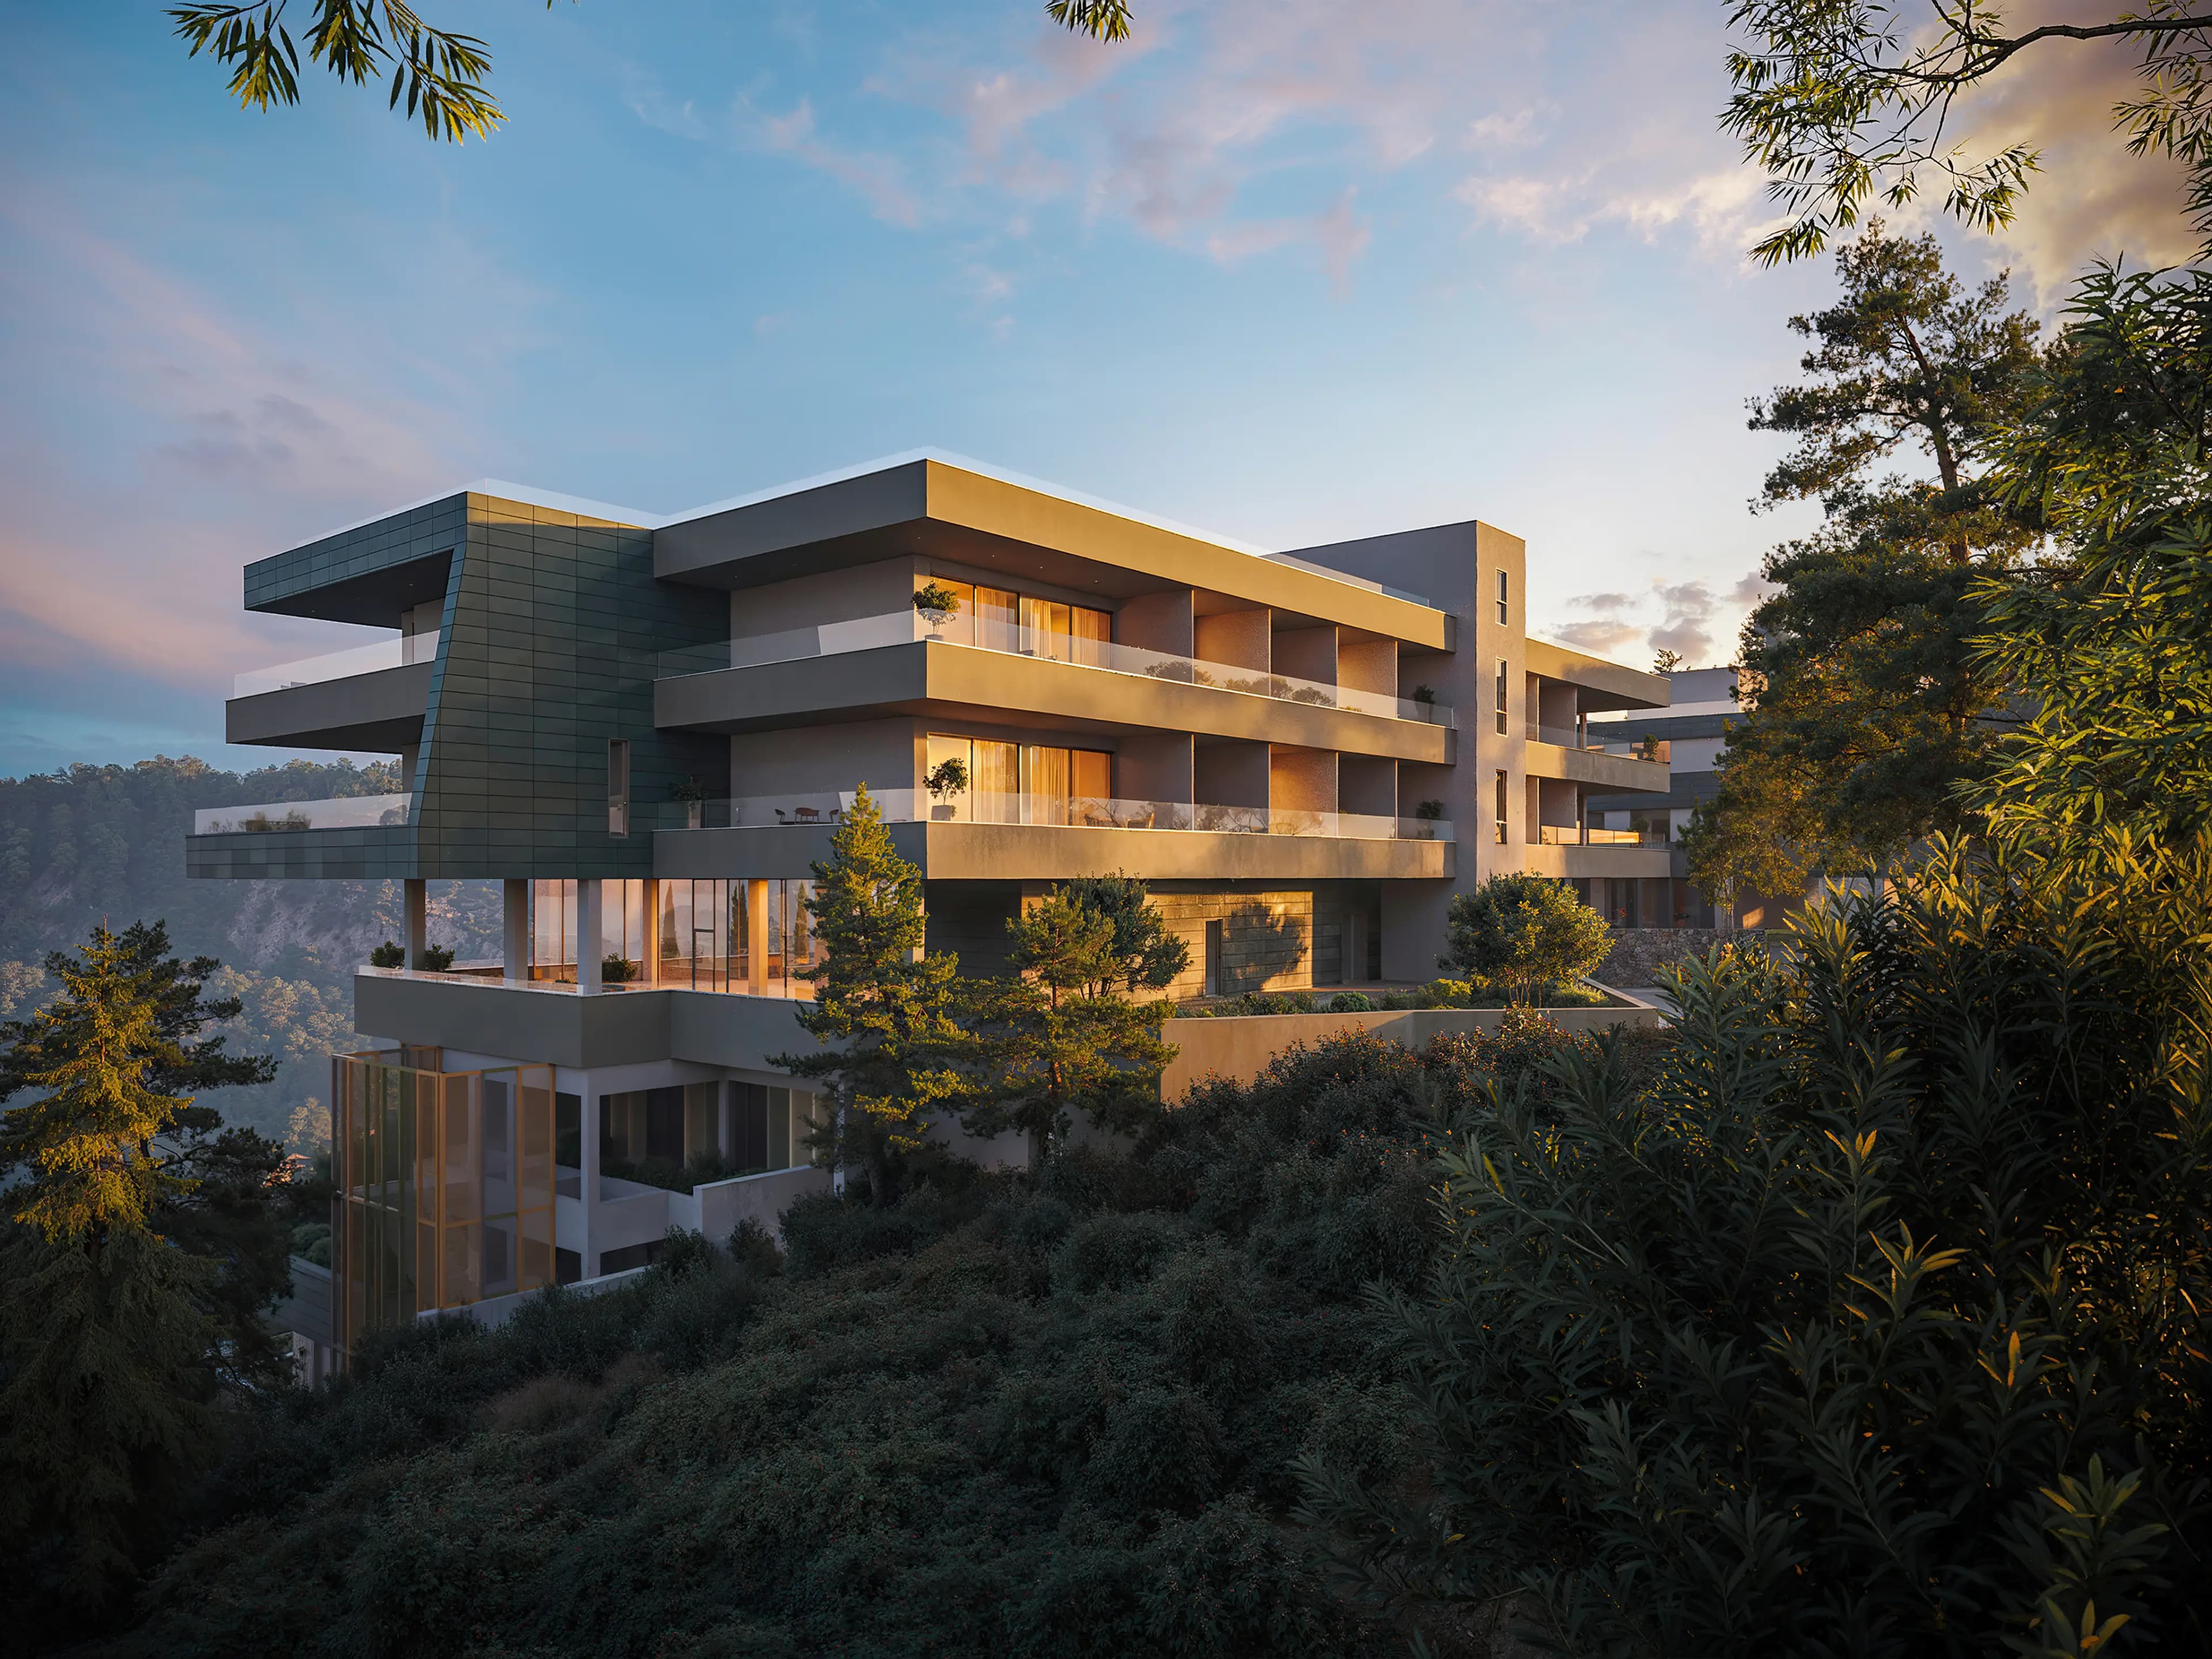
We create visual and digital solutions for developers, architects, and real estate companies. Our team helps present projects before construction is completed, strengthen sales materials, and make communication with potential buyers clearer and more convincing.