Apartments and showrooms
We show furniture, functional zones, style, lighting, and the future living experience.
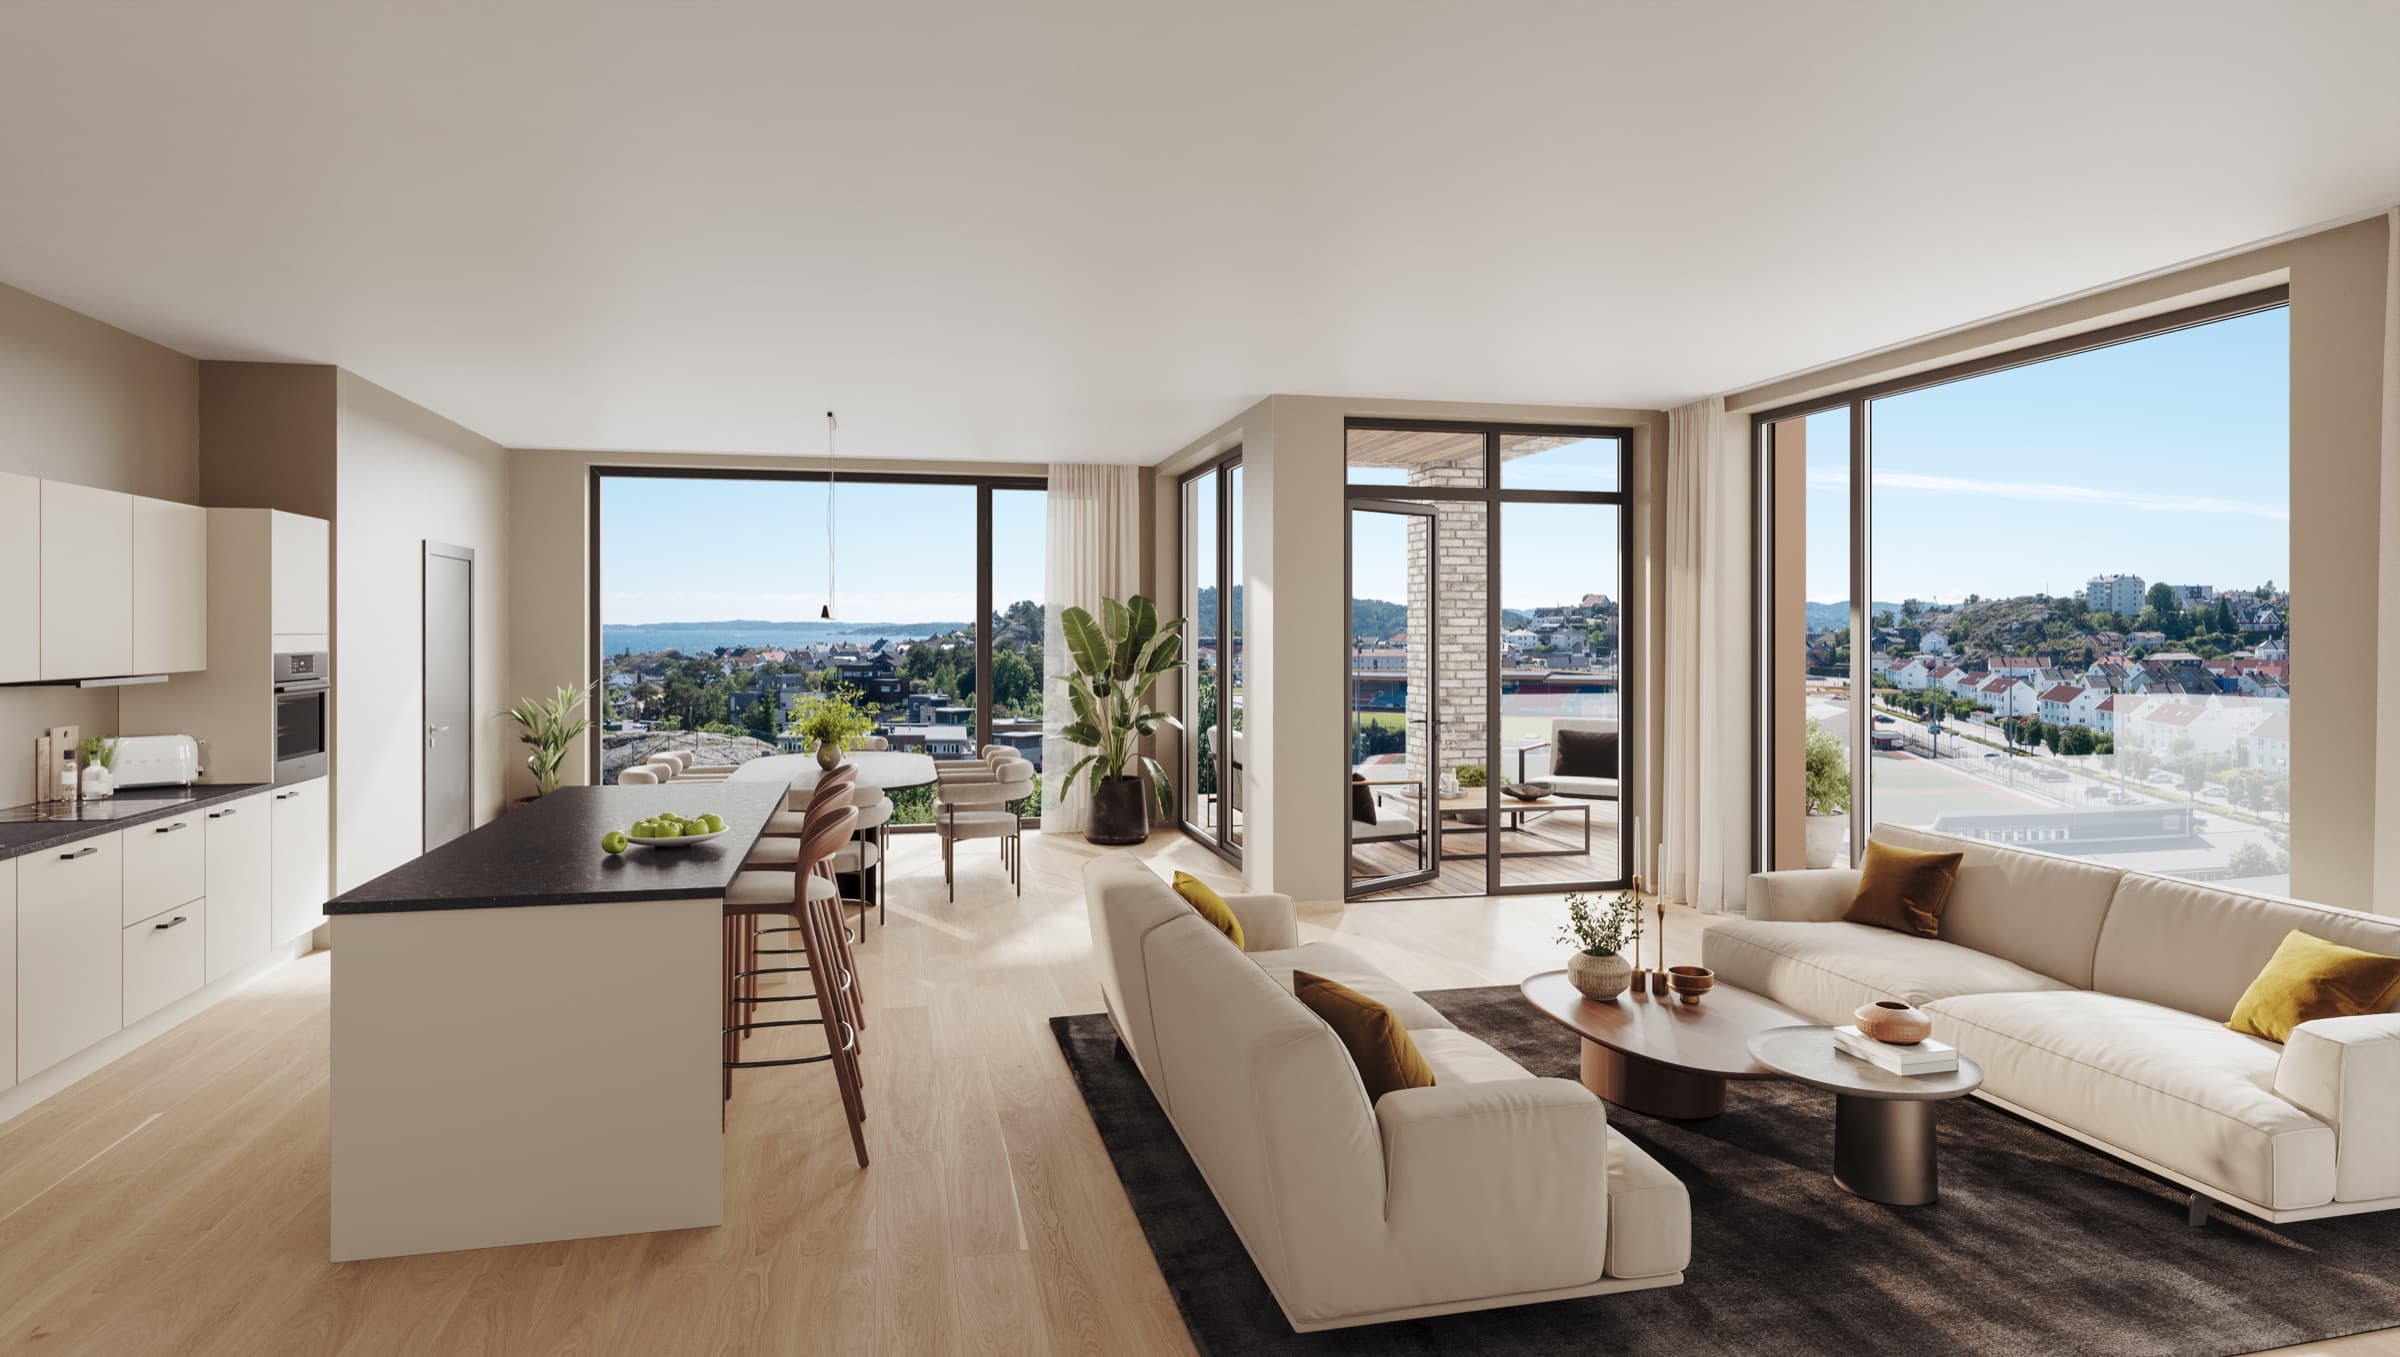
Interiors
A floor plan shows technical structure, but it does not communicate the feeling of the space. Interior rendering explains how an apartment, office, restaurant, showroom, or hotel will look after completion.
We work with composition, materials, furniture, lighting, and details so every image supports sales, design approval, presentations, or advertising.
Architectural Visualization
We show furniture, functional zones, style, lighting, and the future living experience.
We present zoning, team layout, customer areas, materials, and brand atmosphere.
We communicate the mood of a restaurant, hotel, lounge, or reception before renovation or opening.
Business outcome
Buyers see not an empty area but a complete living or working scenario with furniture, lighting, materials, and atmosphere.
Interior visuals strengthen layout pages, galleries, showrooms, advertising materials, and sales presentations.
Renders explain proportions, functionality, style, and potential of a room before it is physically built.
Included
Interiors
We collect plans, style references, materials, mood preferences, and presentation goals.
We define views, space logic, key zones, furniture, and visual accents.
We set up textures, lighting, decor, details, and atmosphere.
We finalize images and prepare formats for websites, decks, advertising, or internal approval.
Portfolio
We show interiors so clients can feel scale, light, style, furniture, and the future use scenario of the space.
01
from $300
01 Marvika A701 Living Space
from $300
02
from $350
02 Bao & Jeff Living Room Kitchen
from $350
03
from $300
03 Talbot Avenue Bedroom
from $300
04
from $350
04 RH 404 Interior
from $350
05
from $300
05 Marvika A303 Apartment
from $300
Pricing
The budget depends on room count, furniture and material detail, lighting, number of views, and design concept readiness.
Start
from $300
For one room, showroom, or small space.
Popular
from $650
For several zones, apartment pages, or commercial space presentation.
Package
custom
For a complete interior presentation on the website and in sales.
Service details
An interior render translates plans, schedules, and references into a clear view of the future space. It allows teams to assess composition, lighting, materials, and use before expensive work begins.
We distinguish design approval from marketing presentation: the first requires precise decisions, while the second needs a persuasive camera, atmosphere, and buyer-relevant benefits.
Geometry follows plans and elevations, while surfaces are matched to specifications or physical samples. Furniture, fixtures, outlets, and sanitary equipment are coordinated before final rendering.
One wide camera rarely tells the full story. A hero view establishes character, functional views show how zones connect, and details communicate finishes and quality.
Apartments, private homes, serviced residences, finish packages, and show units.
Offices, restaurants, hotels, retail, and shared areas designed around user flow.
Consistent series for apartment types, layout pages, and sales team materials.
Interior renders can be paired with a 3D floor plan to clarify geometry or a 360° panorama for self-guided exploration. Together they answer emotional and practical buyer questions.
Interiors
It is ideal to have plans, drawings, material specifications, and references. But the project can start from a brief and a basic layout.
Yes. Interior renders work well for developer websites, apartment cards, sales decks, showrooms, and advertising materials.
Yes. One space can be visualized in several styles, furniture options, or material concepts.
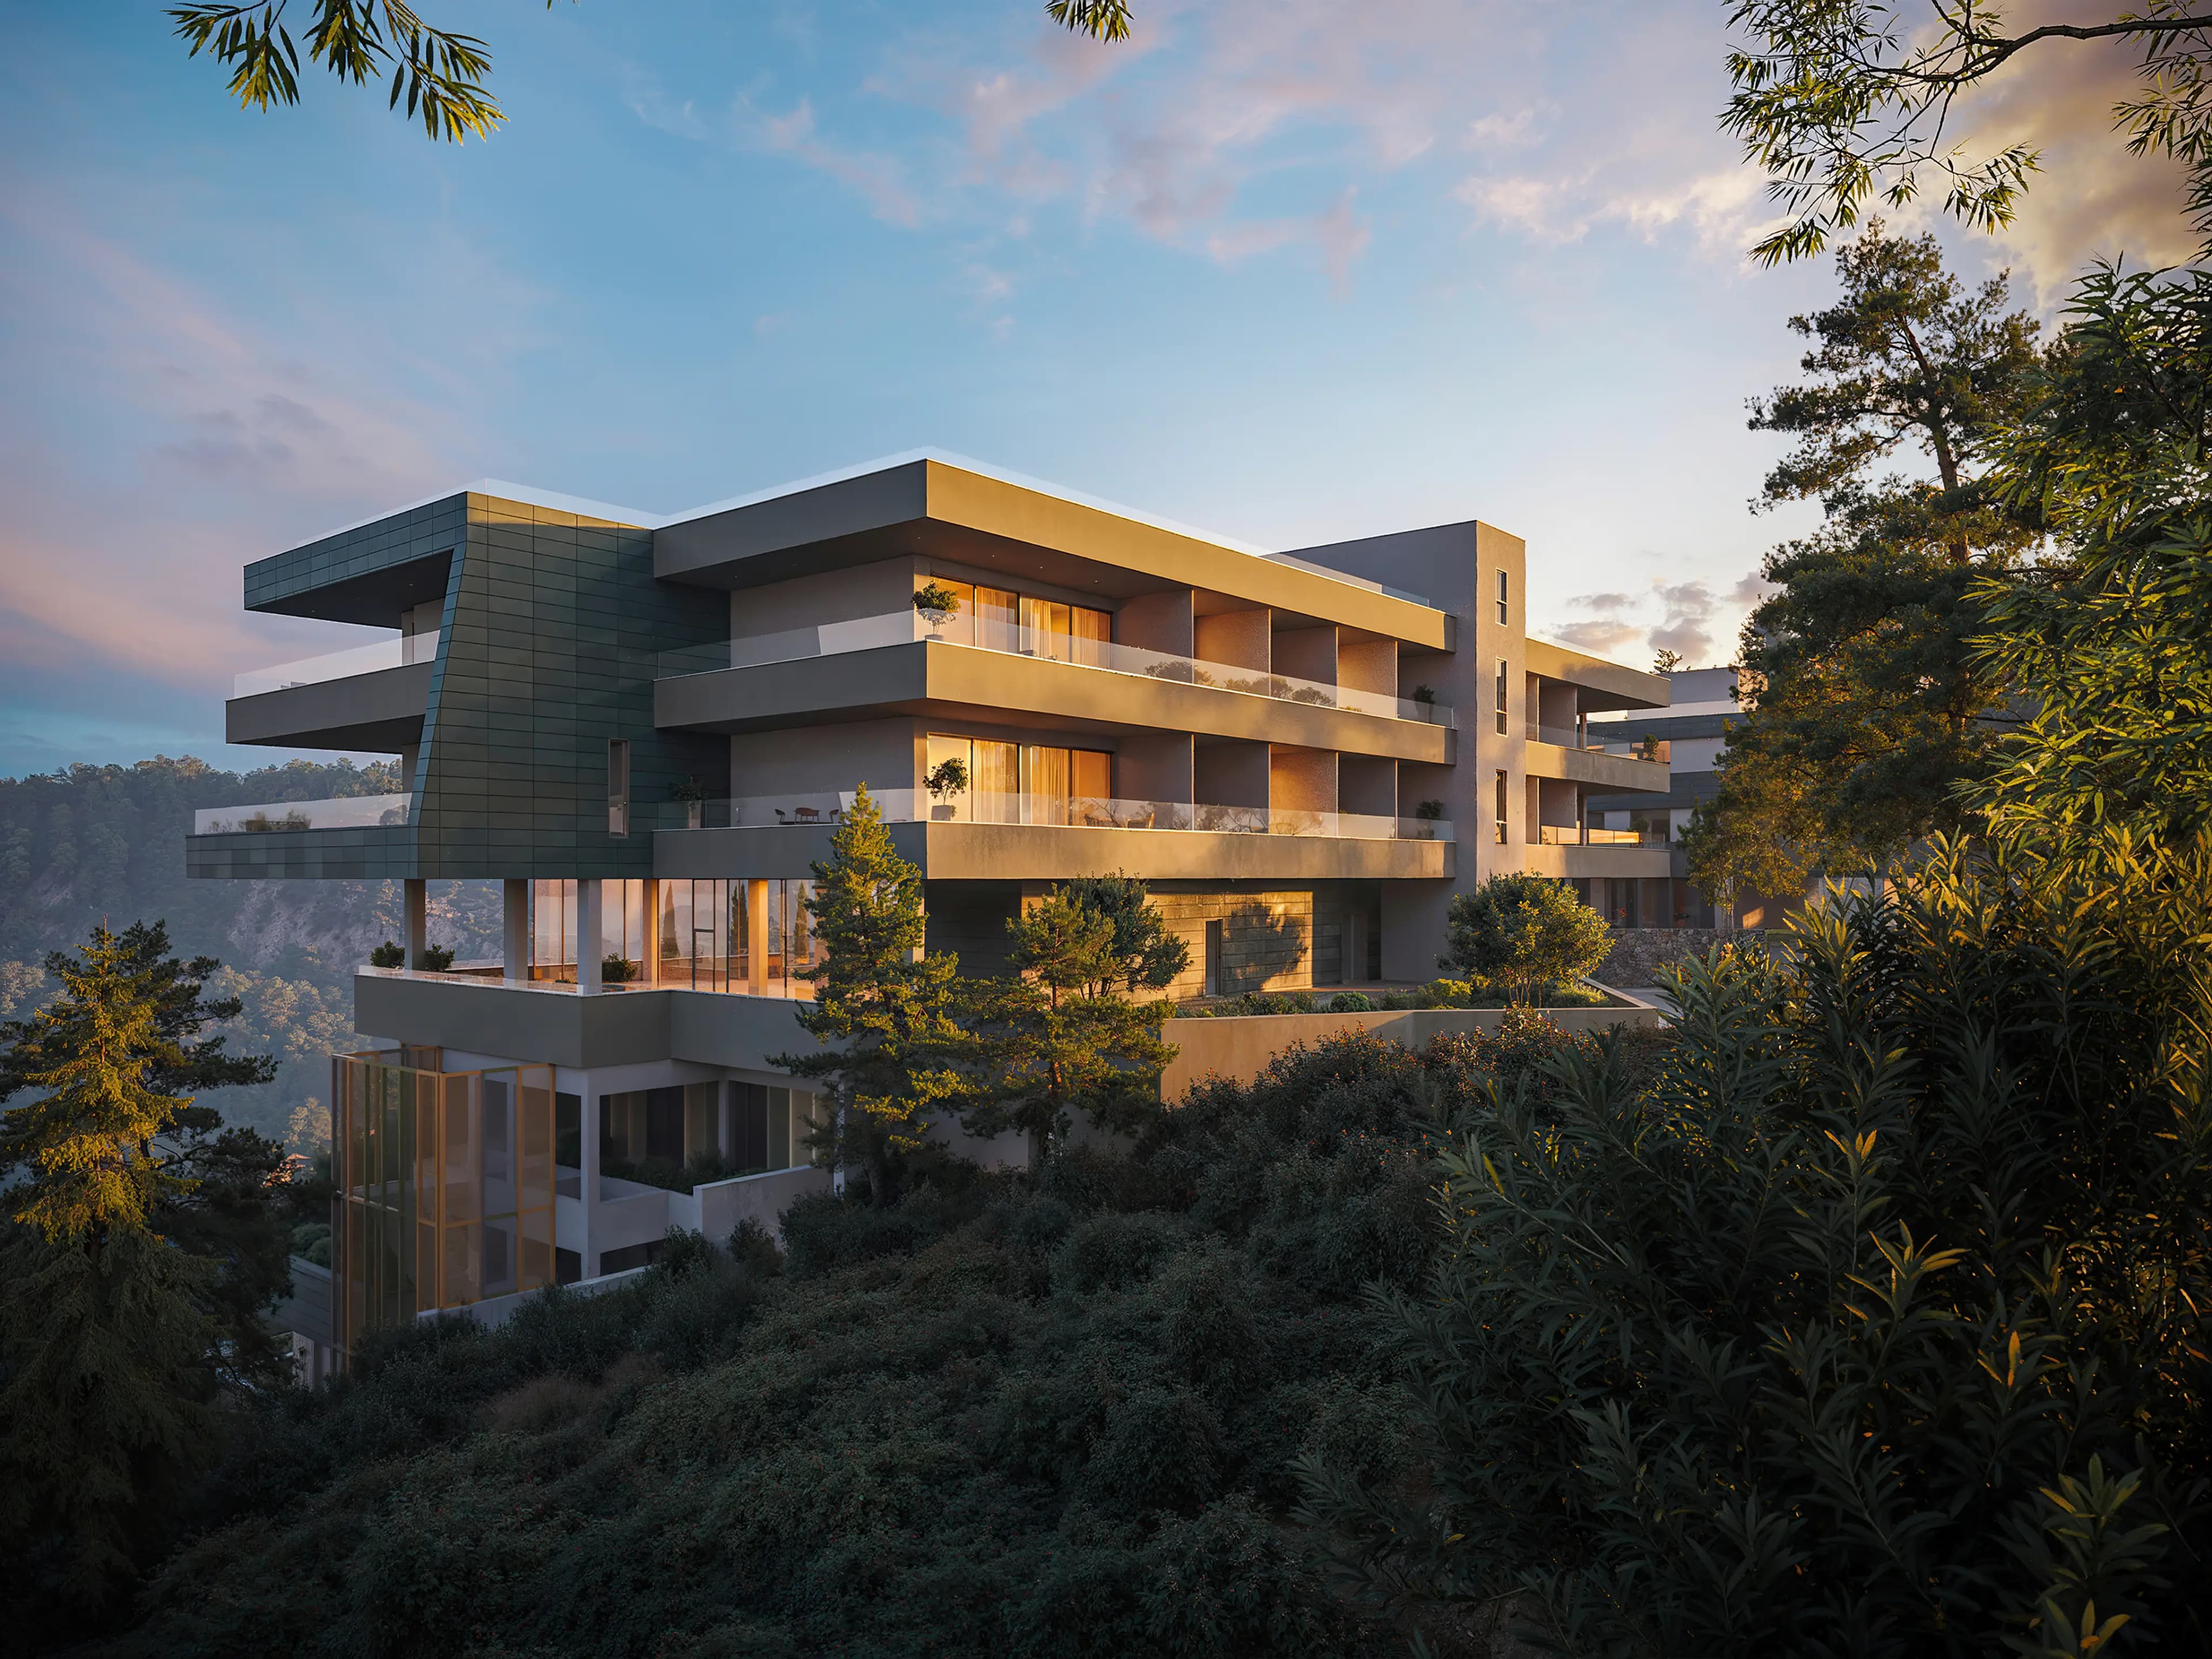
We create visual and digital solutions for developers, architects, and real estate companies. Our team helps present projects before construction is completed, strengthen sales materials, and make communication with potential buyers clearer and more convincing.