01
Offices and business centres
Commercial building rendering for offices and business centres can cover facades, atriums, reception, work floors, meeting rooms, terraces, and shared areas for leasing and employer presentation.
Commercial Rendering
Commercial architectural renderings have to communicate more than attractive finishes. They may need to explain circulation, entrance and storefront visibility, workstations, seating, wayfinding, amenities, service flow, and the value of a space to a tenant, investor, or future guest.
Before production, we define the audience and purpose of every view: design approval, pre-leasing, a competition, investor deck, property website, campaign, or sales centre. The result is a coordinated business asset library rather than a random collection of images.
Architectural Visualization
Commercial building rendering for offices and business centres can cover facades, atriums, reception, work floors, meeting rooms, terraces, and shared areas for leasing and employer presentation.
Storefronts, galleries, food halls, wayfinding, merchandising, and customer journeys for launch and tenant acquisition.
Commercial space 3D renderings can explain seating, bars, open kitchens, lighting, brand elements, and customer experience in day and evening conditions.
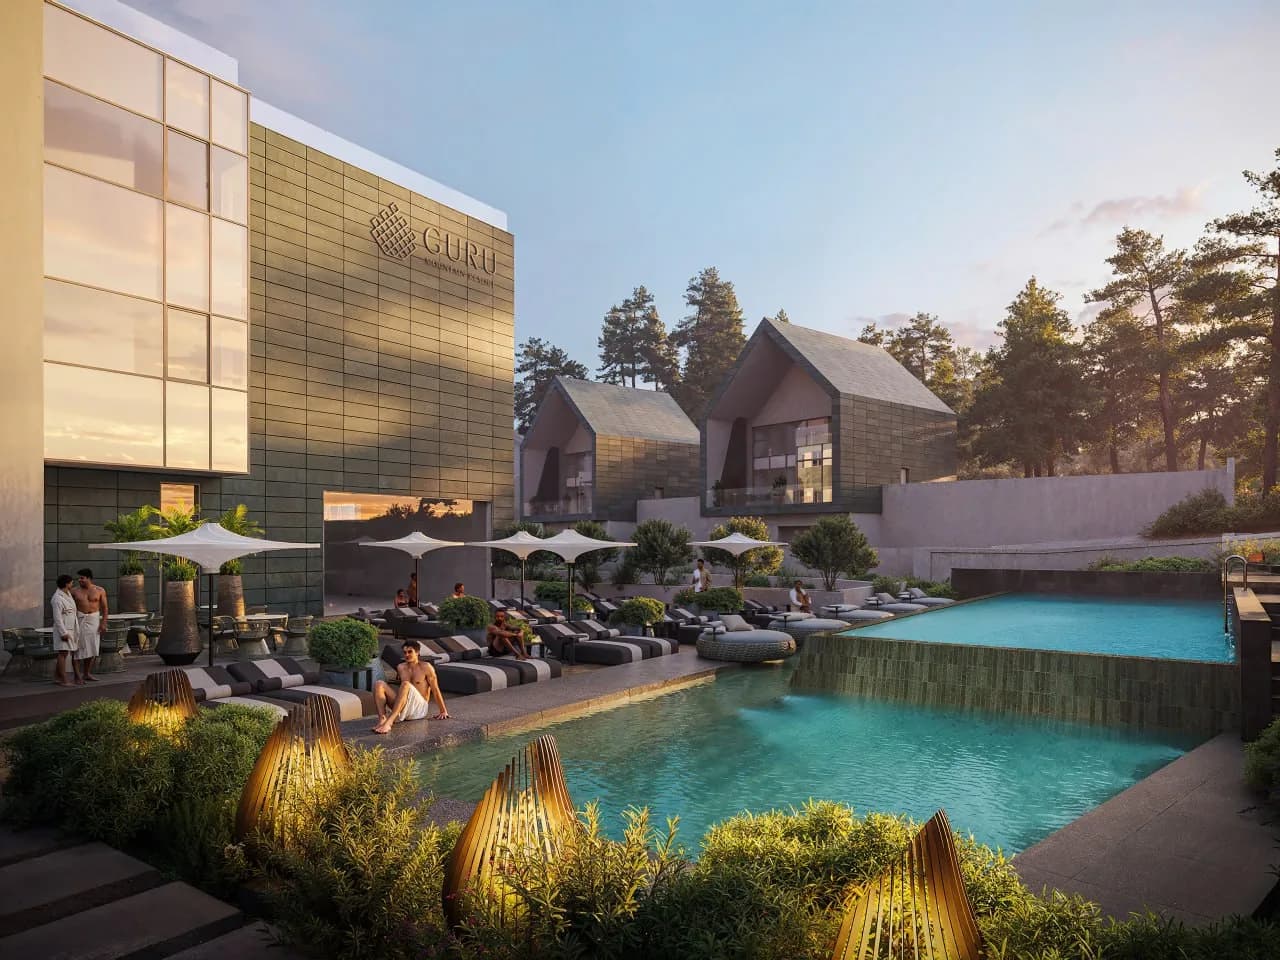
Rooms, lobbies, restaurants, spas, pools, rooftop amenities, landscape, and lifestyle scenes for investors and guests.
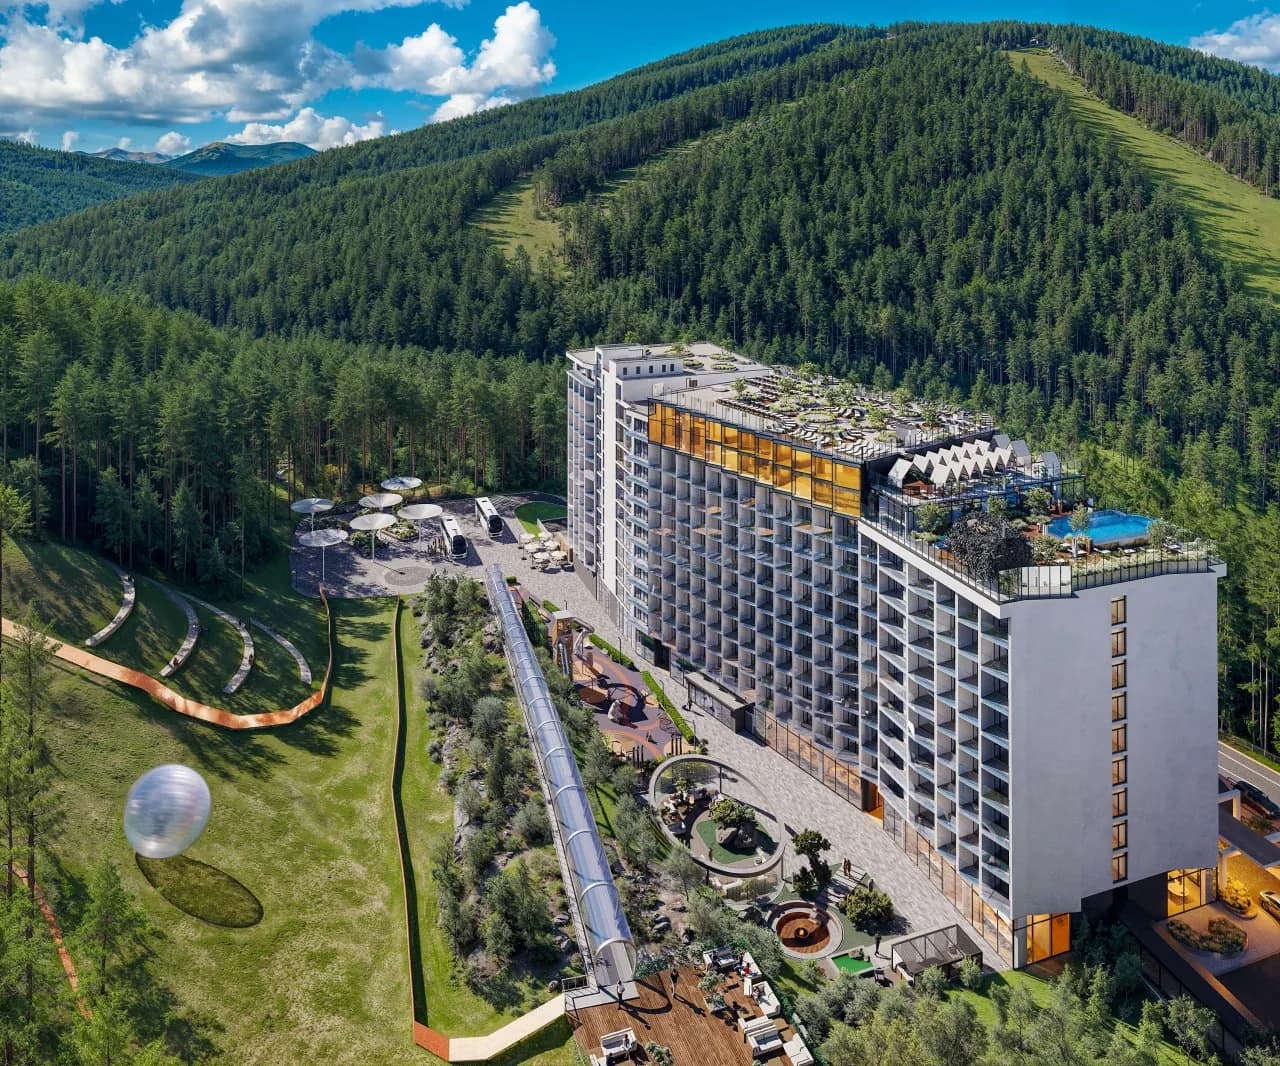
A 3D commercial property rendering package coordinates office, retail, residential, and hospitality functions through one coherent skyline, ground-floor, and public-realm story.
Educational, exhibition, sports, and public spaces focused on capacity, navigation, accessibility, and use scenarios.
Business outcome
Materials, equipment, furniture, lighting, branding, and functional conflicts can be reviewed before construction and procurement.
Tenants and investors can assess the scale, quality, and potential of a property that is not yet complete.
Architects, owners, brands, brokers, and contractors discuss a concrete visual result instead of different interpretations of drawings.
One coordinated series can supply the website, leasing deck, campaigns, social media, PR, print, and sales presentations.
Project stakeholders
Our commercial architectural rendering workflow gives every stakeholder decision-ready visual information. We scope commercial rendering services around the property, approval route, leasing strategy, and campaign channels.
Visual assets for design approval, investor communication, pre-sales, and the coordinated launch of a property.
Accurate presentation of facades, spatial decisions, materials, site context, and priority use scenarios.
Review of layouts, furniture, lighting, finishes, branding, and atmosphere across commercial interiors.
A clear vision for refurbishment, repositioning, a new fit-out, or the future development of an asset.
Office building rendering for broker presentations, tenant decks, property websites, and early conversations.
Guest-focused visualization of rooms, lobbies, restaurants, wellness, amenities, and the complete arrival experience.
Retail rendering services and coordinated visual sets for campaigns, landing pages, social media, PR, and print.
Included
Commercial Rendering
We define property type, audience, brand, channels, formats, deadline, and the success criterion for every view.
CAD/BIM/3D files, plans, elevations, sections, fit-out, equipment, materials, brand guides, and landscape information are reviewed.
Geometry, surroundings, cameras, composition, and priority scenarios are approved before detailed materials.
Surfaces, furniture, equipment, branding, planting, people, vehicles, and time of day are developed.
Consolidated feedback is collected at preview milestones, with corrections separated from new scope.
Architecture, content, color, and technical formats are checked before channel-specific files are delivered.
Portfolio
These six APEXART projects show completed scopes. Fees provide useful context but are not fixed packages; every new quote follows a source-material and production review.
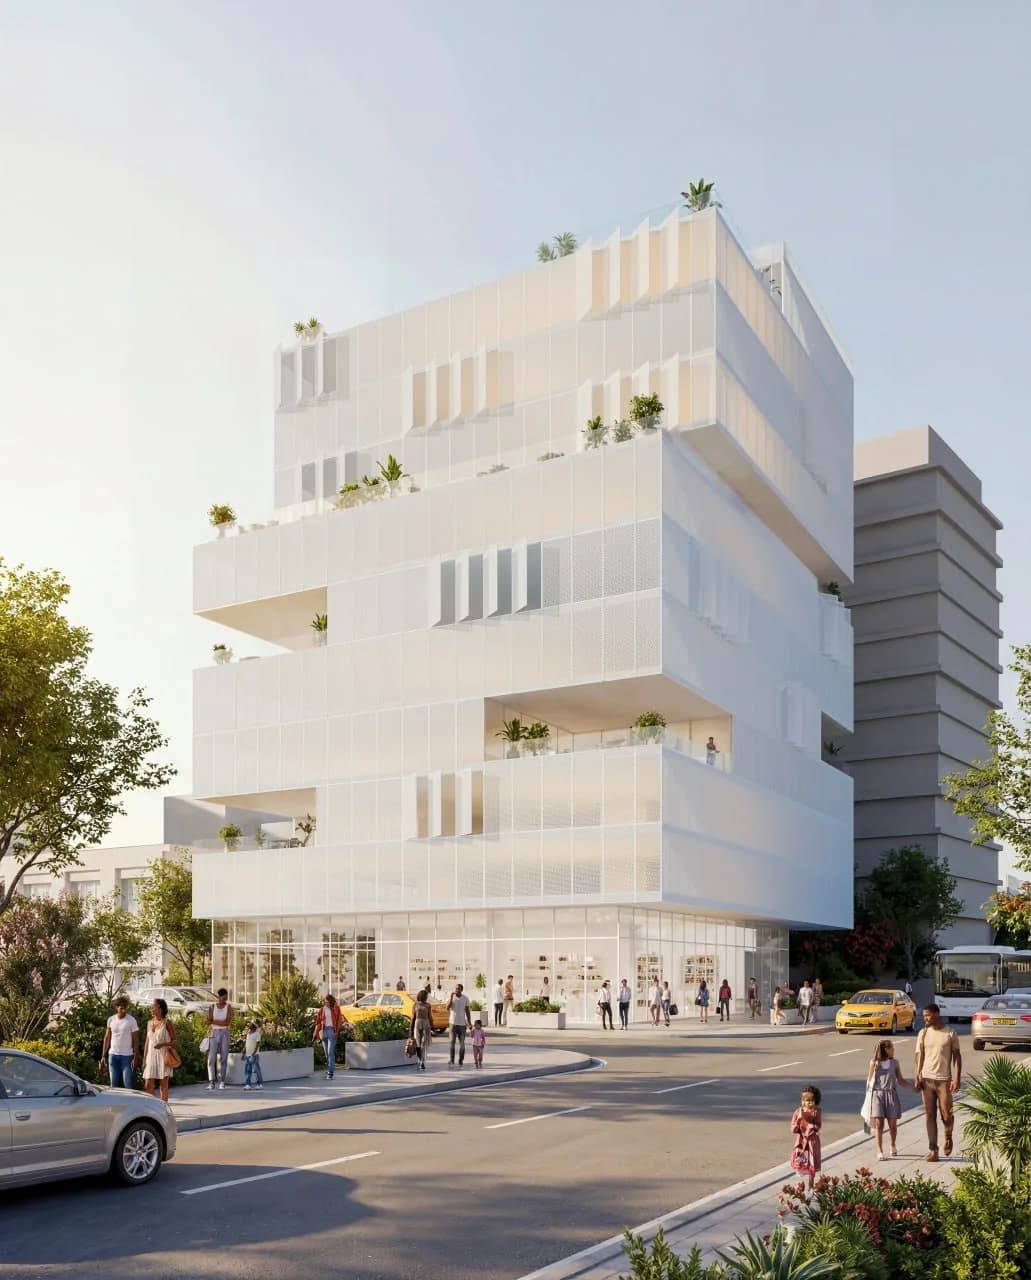
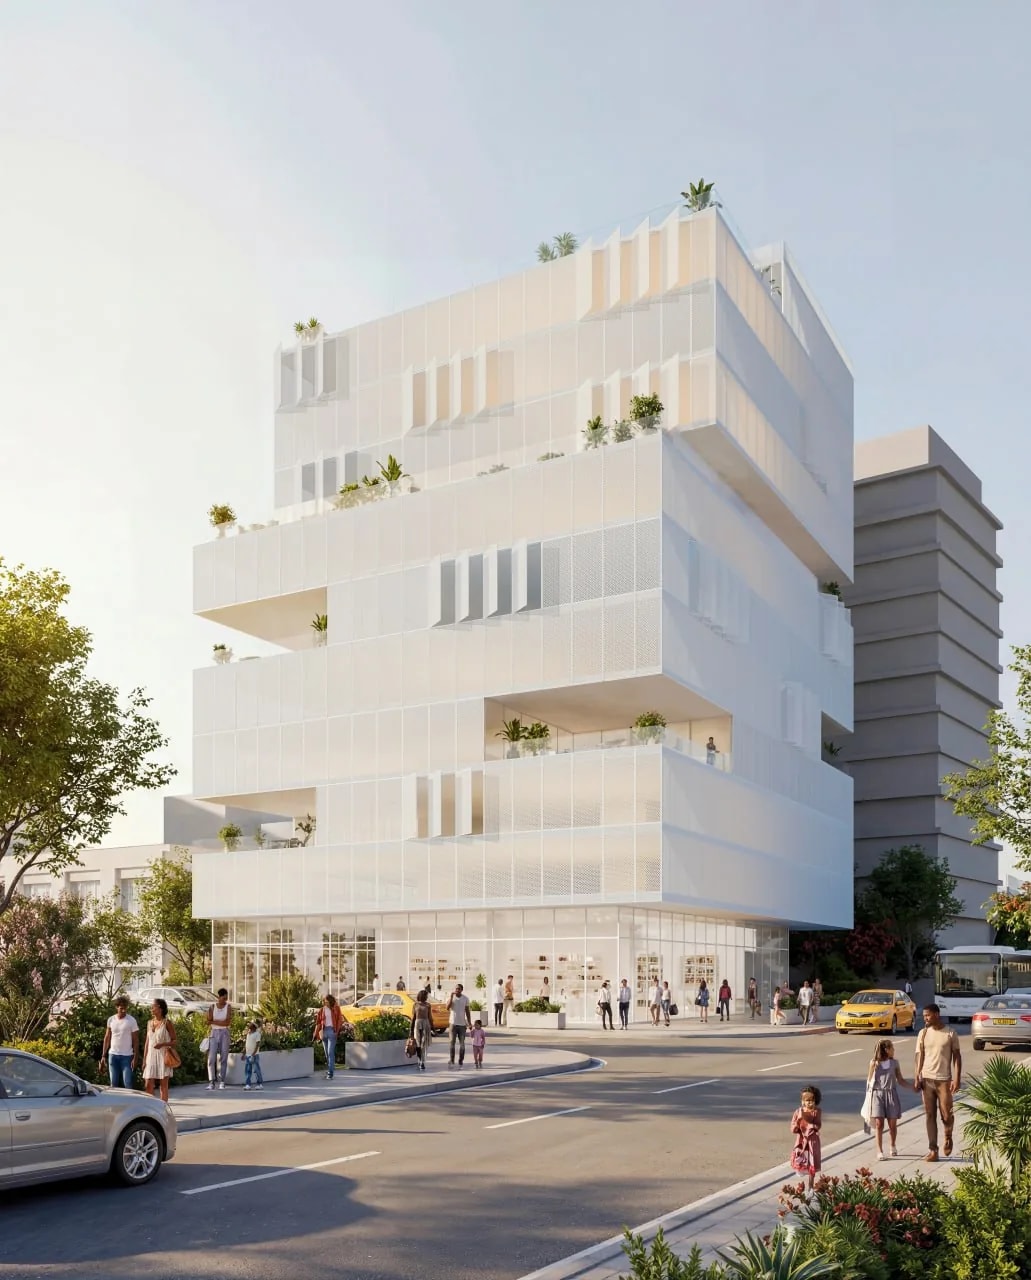 01Herzliya, Israel
$1,800 / 2 renders
Present a new urban commercial building with a perforated facade, planted terraces, and active ground-floor frontage.
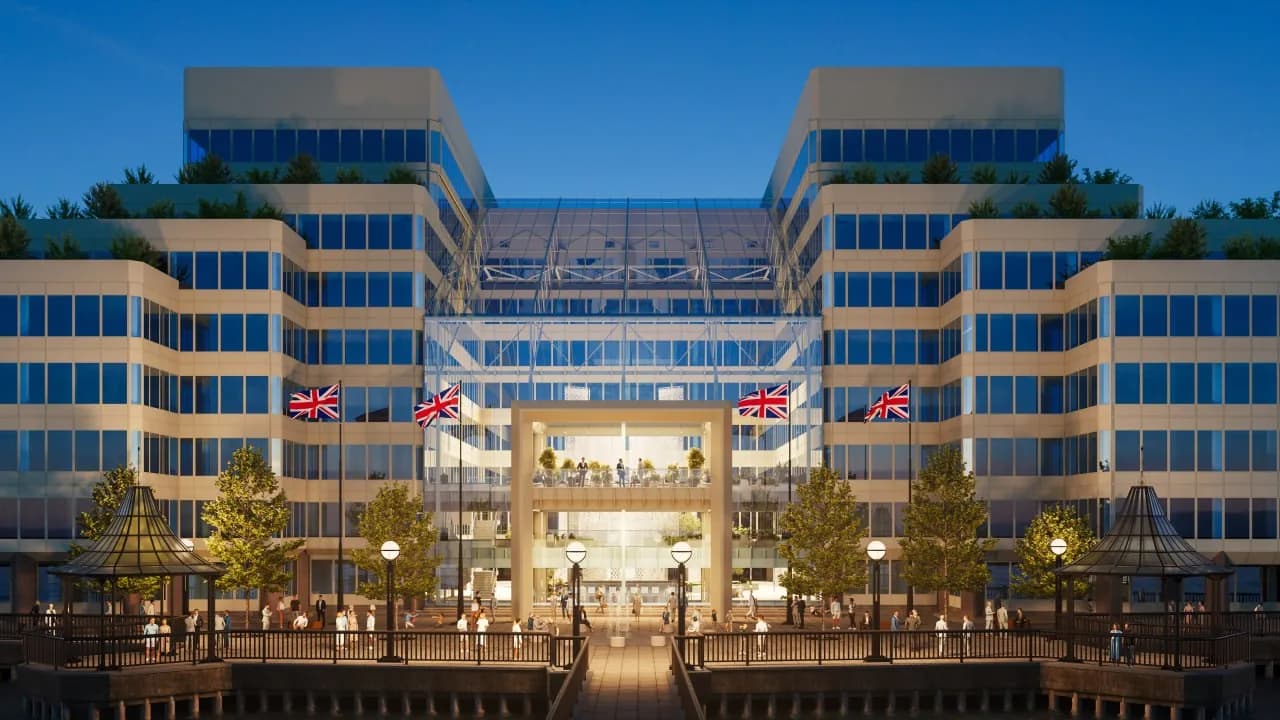
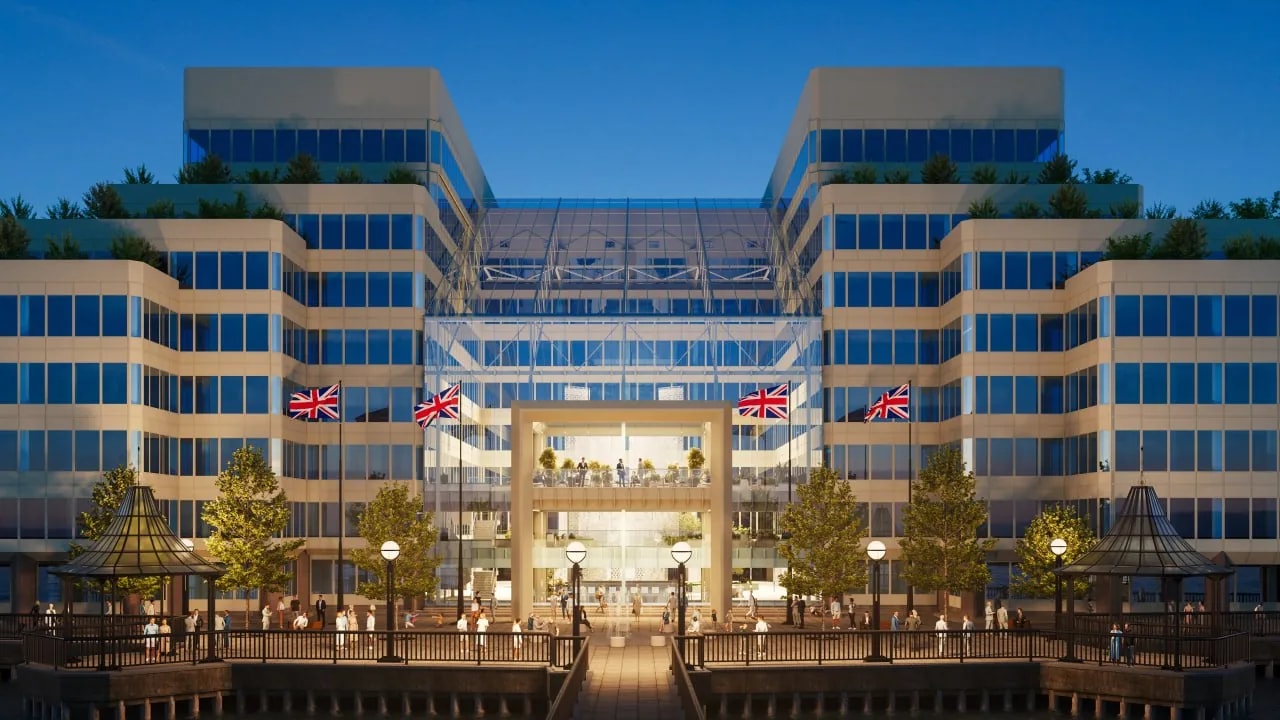 02London, United Kingdom
$3,000 / 2 renders
Present the office complex scale, central glazed atrium, arrival, planted terraces, and waterfront relationship.
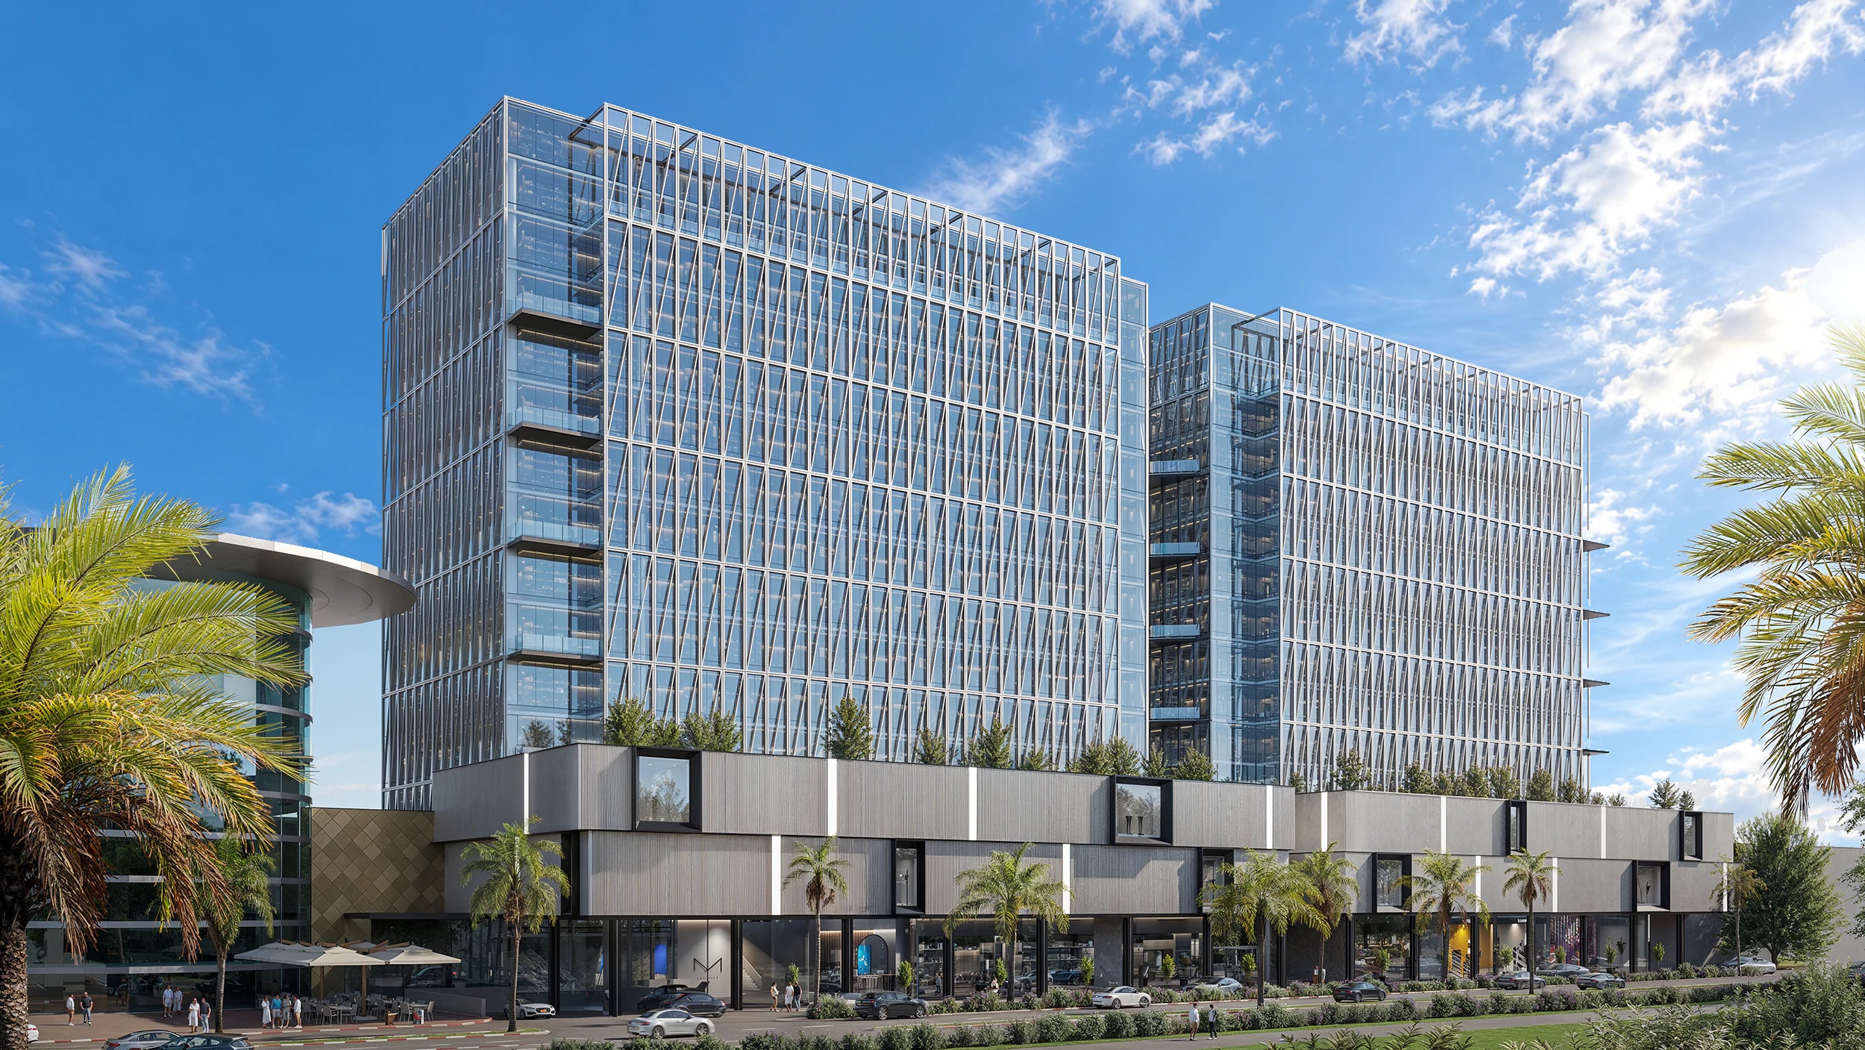
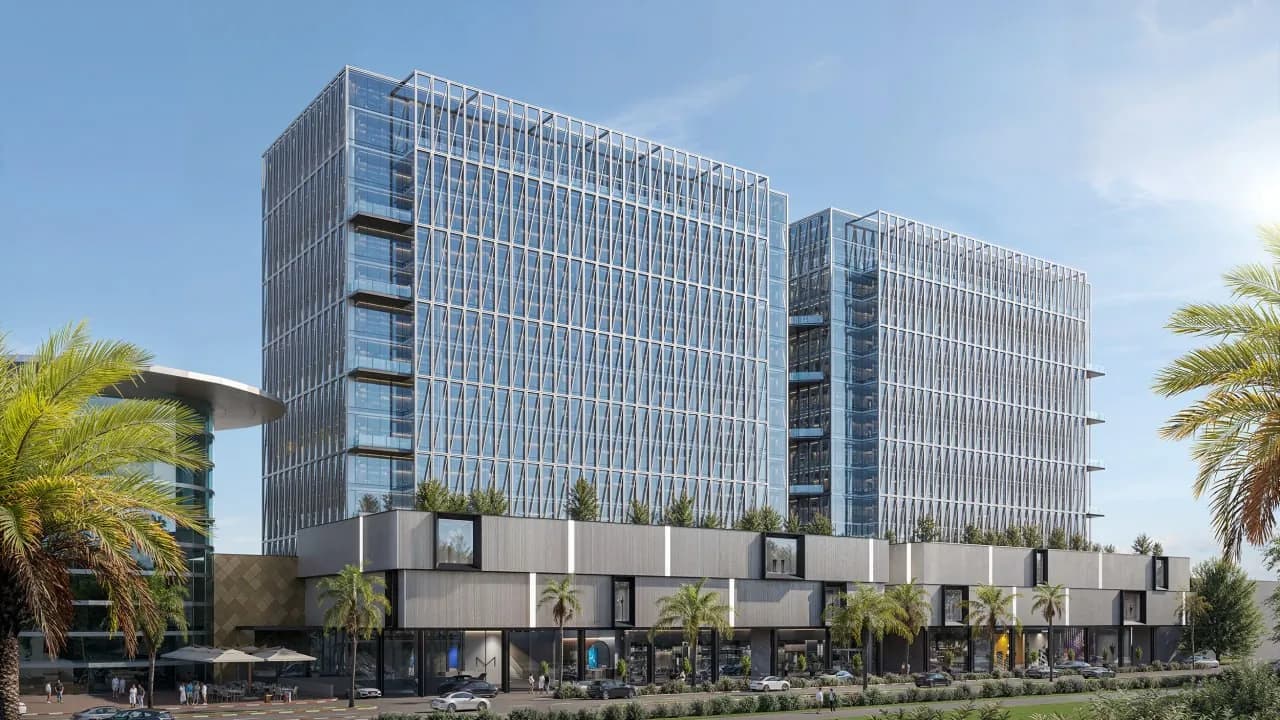
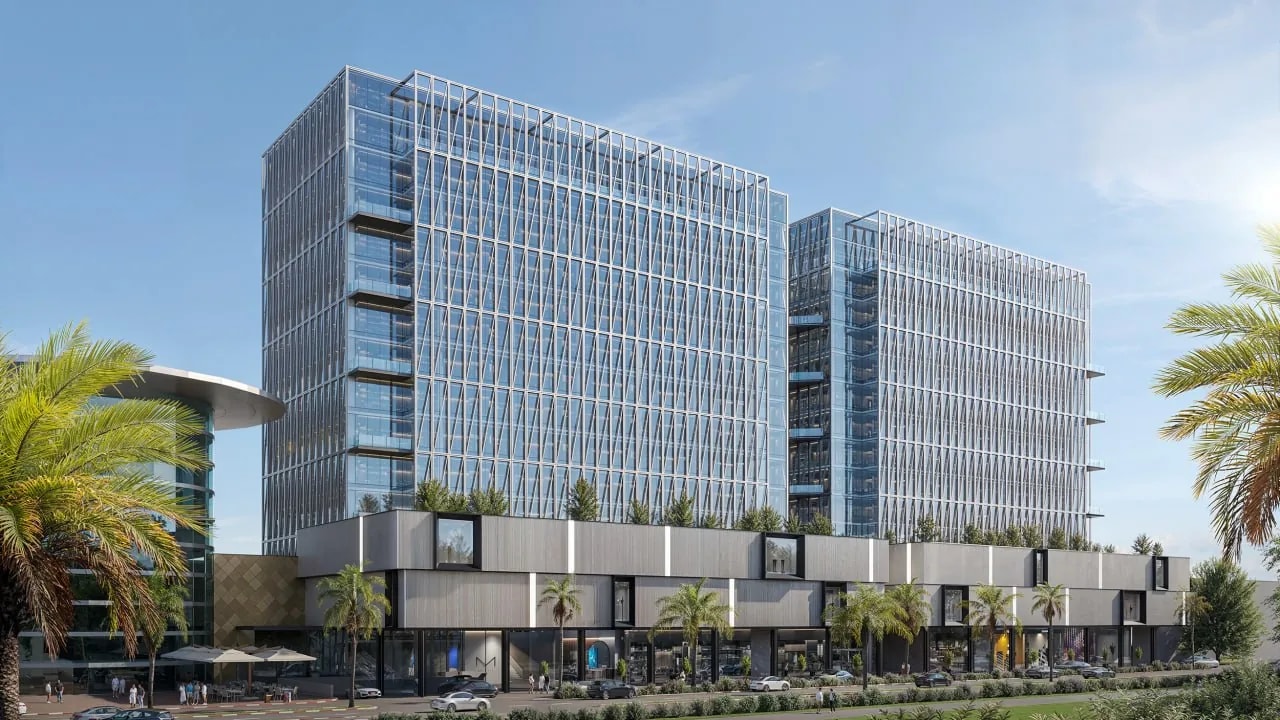 03Ra'anana, Israel
$4,800 / 4 renders
Connect office towers and a retail podium within a coherent mixed-use presentation with legible street-level activity.
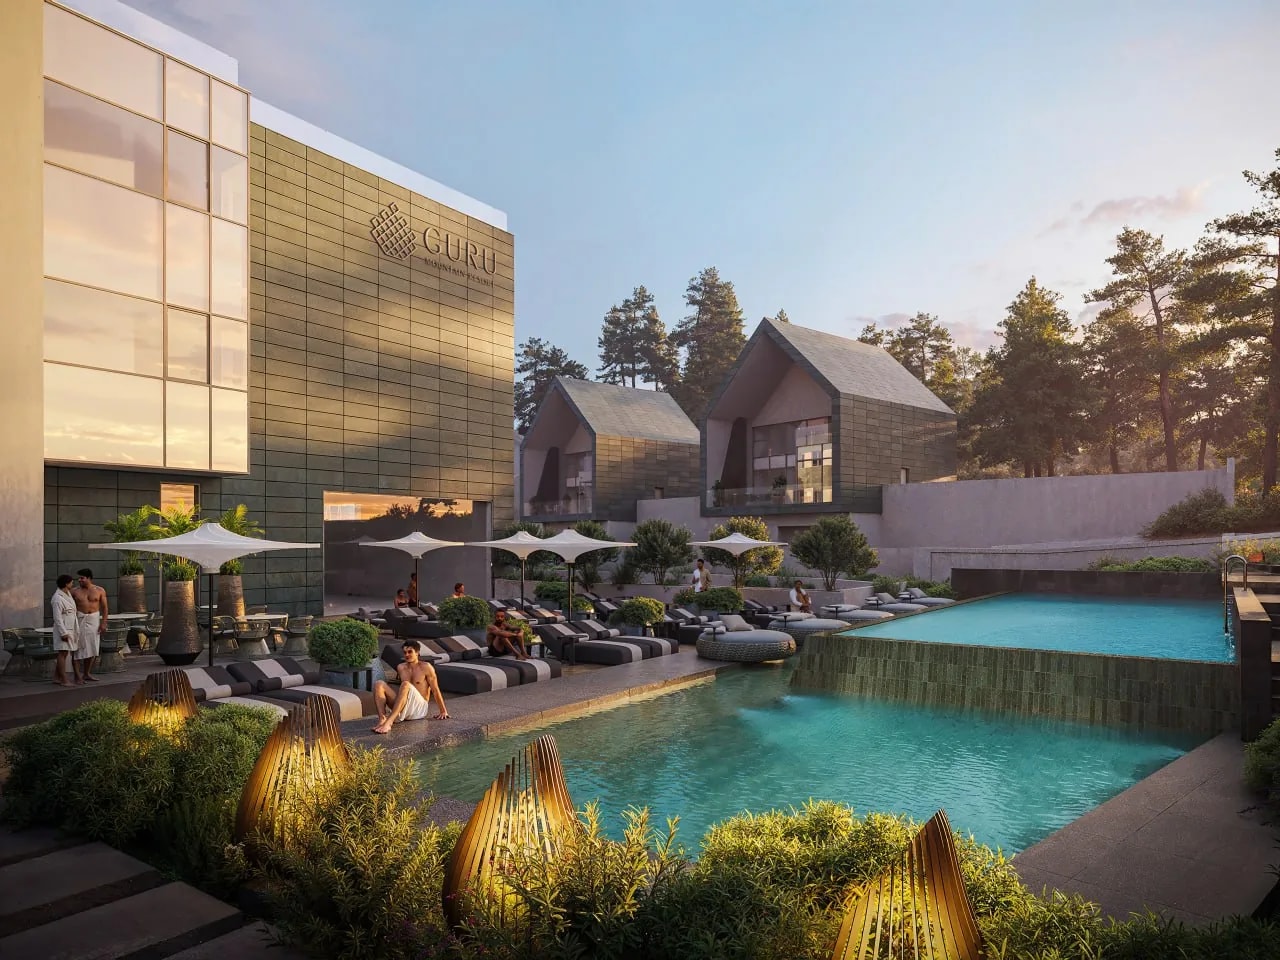 04Pano Platres, Cyprus
$12,000 / 10 renders
Build a complete visual story for a mountain hospitality development: architecture, arrival, pool, spa, lounge, and terraces.
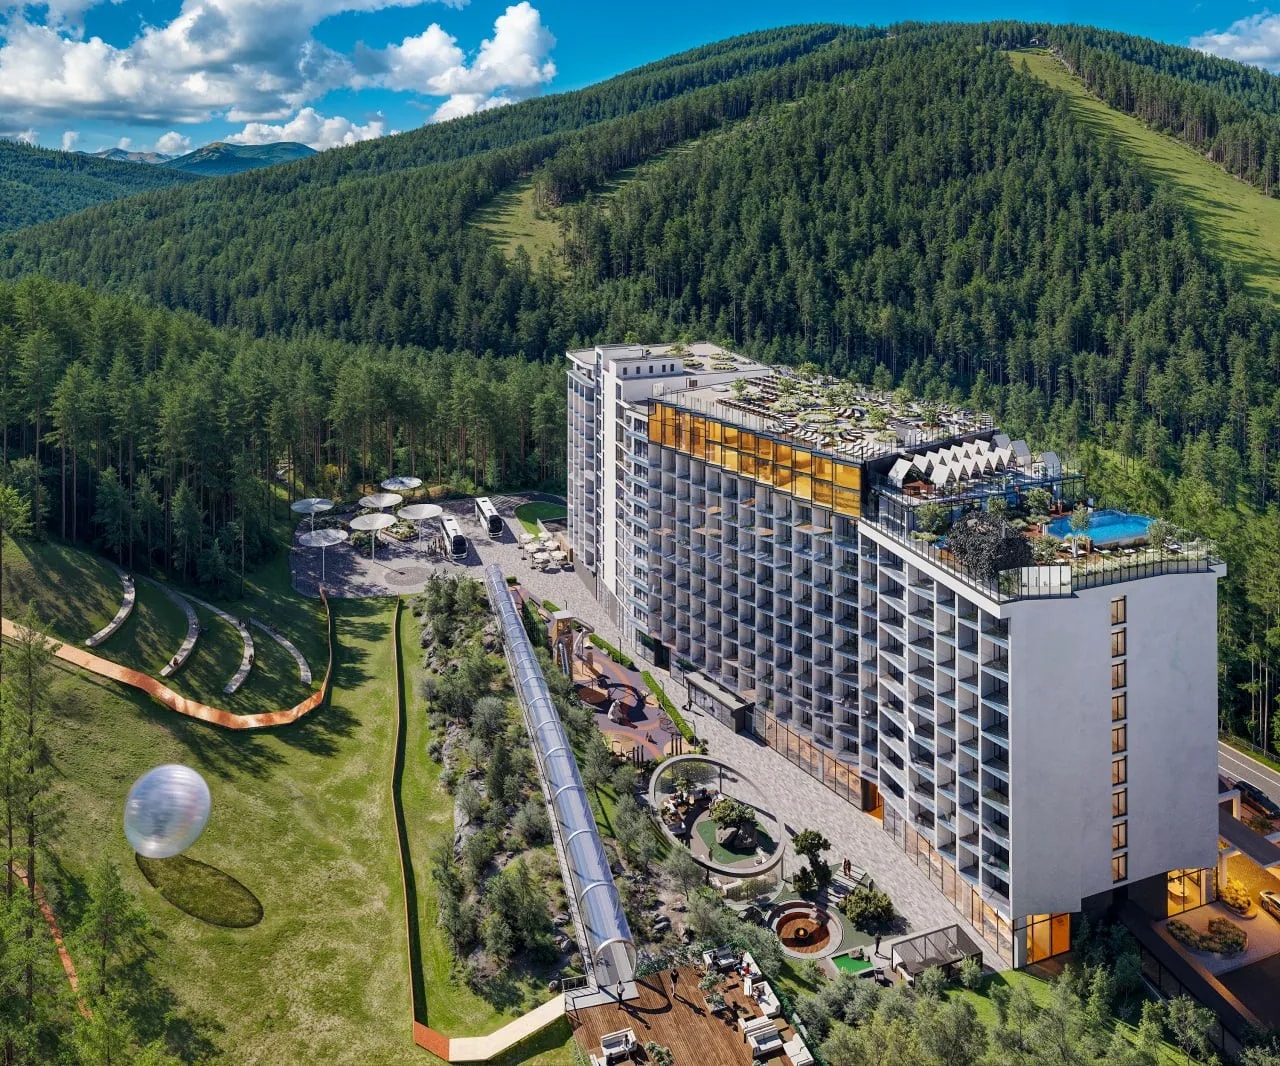 05Polianytsia, Ukraine
$1,500 / view
Explain the hotel, rooftop pool, recreation grounds, steep terrain, and mountain relationship within one image.
 06Polianytsia, Ukraine
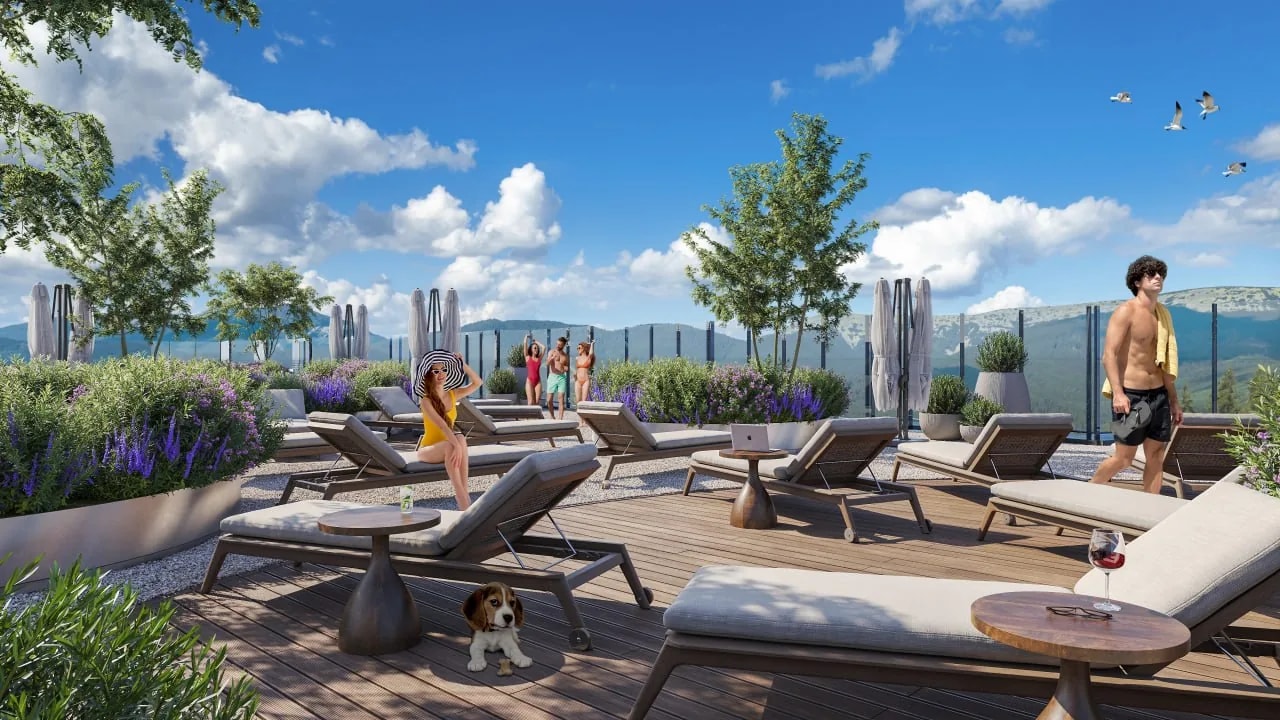
$3,500 / set
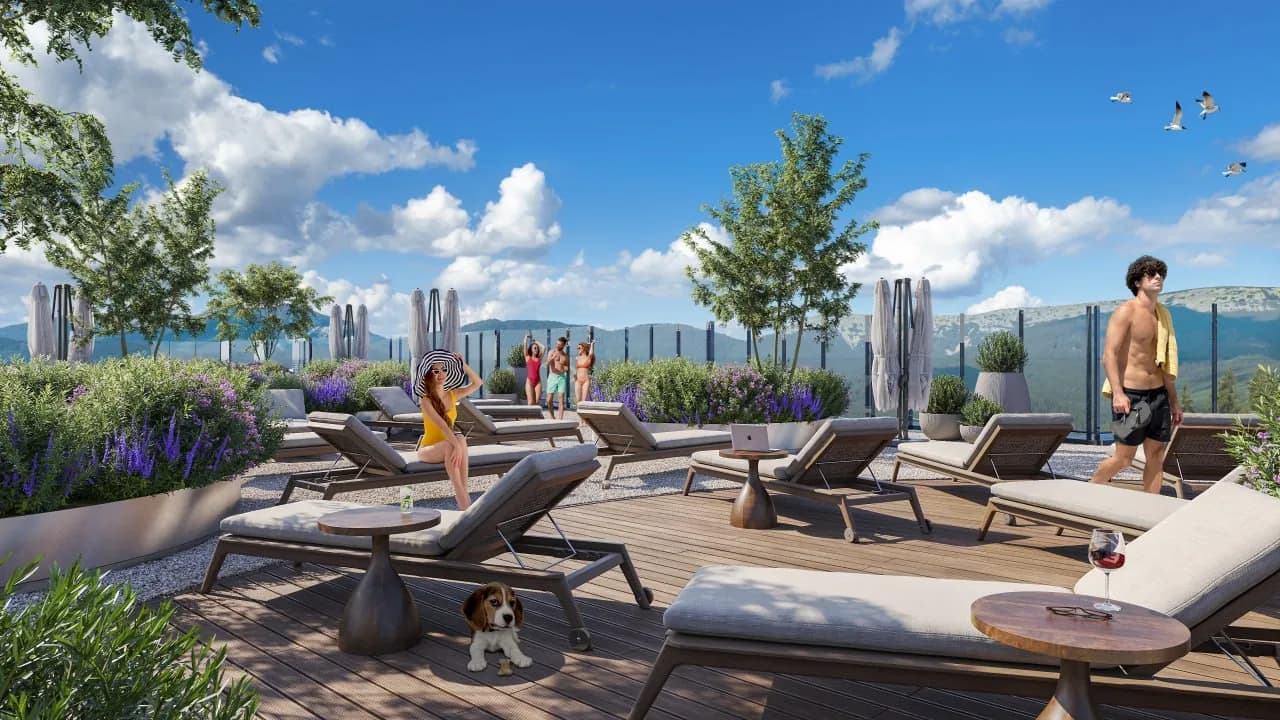
Present a mountain-hotel rooftop pool and lounge through static and immersive media.
Completed-scope examples
These are fees for specific completed scopes, not a public offer or fixed rate card. A new quote depends on model readiness, zone and view count, detail, context, formats, and agreed revision rounds.
Urban commercial
$1,800
Galgalei HaPlada 13: two detailed exterior views.
Office
$3,000
Cottons Centre: daylight and evening versions of one principal view.
Mixed-use
$4,800
Renanim Mall: four-view mixed-use development set.
Hospitality
$12,000
Pano Platres: complete architecture and guest-amenity series.
Commercial terms
Before production, we define source material readiness, review milestones, and the exact output set so the quote reflects the real scope.
Plans, elevations, sections, CAD/BIM/3D files, materials, references, and a view list. Missing information is completed through an agreed brief.
Source review before the final quoteTiming depends on scene scale, model readiness, image or viewpoint count, and detail level. Milestones and dates are stated in the proposal.
Schedule follows a technical reviewFeedback is consolidated at preview milestones. Revision rounds and the boundary between corrections and new scope are agreed before work starts.
Clear review stages and scope boundariesWe deliver agreed assets for web, print, presentations, or video. Resolution, source scenes, and usage rights are specified separately.
The final package matches its delivery channelsCommercial rendering expertise
Commercial architectural visualization combines project accuracy with operational logic and marketing intent. Photorealism matters, but the primary value is making a future property clear to the people responsible for approval, investment, leasing, or launch.
A strong property page or deck should not repeat one hero image. It should explain architecture, entrances, priority interiors, amenities, landscape, and use scenarios through assets prepared for their actual channels.
Exterior commercial rendering communicates massing, facade materials, entrances, storefronts, signage, public realm, and the relationship with urban or natural context. Office properties need legible arrival and terraces; retail needs transparent frontage and visitor flow; resorts need landscape and amenities.
Office visualization supports leasing, repositioning, and fit-out approval. Views may cover the facade and entrance, reception, open office, meeting rooms, shared amenities, and rooftop terraces.
Cottons Centre demonstrates why day and evening versions serve different purposes: one explains the architecture, while the other highlights atrium transparency and activity.
Retail imagery depends on storefront visibility, merchandise, customer movement, food and beverage, signage, and the connection between interior space and facade. People should demonstrate credible density and behavior instead of filling the image decoratively.
Storefronts, merchandising, payment areas, and wayfinding.
Galleries, atriums, tenant mix, food halls, and arrival points.
Seating, bars, kitchens, lighting, terraces, and service atmosphere.
Hospitality rendering sells the future guest experience rather than only a room or facade. A complete series may include arrival, lobby, room, restaurant, spa, pool, rooftop amenities, landscape, and several lighting conditions.
Pano Platres demonstrates a large-scope approach: ten views distribute the story between architectural establishing shots and closer lifestyle scenes.
Floor area alone does not determine the fee. Model readiness, unique zones and cameras, contextual complexity, custom furniture or equipment, brand detail, variations, resolution, and the approval process usually have greater impact.
Commercial real estate rendering can combine static views with formats that explain interiors, sites, movement, and spatial experience.
New commercial project
Send drawings, a model, references, and a list of required zones. We will review the source package and propose the views, milestones, timing, and budget without forcing the project into a generic package.
Commercial Rendering
Pricing depends on model readiness, zone and view count, facade or interior complexity, surroundings, branding, variations, and output formats. The documented cases on this page range from $1,500 for one detailed aerial view to $12,000 for ten hospitality renderings.
One complex view may require approximately 7–10 business days, a 2–4 image set may require 8–20 business days, and a large hospitality series may require 4–6 weeks. The confirmed schedule follows a technical review.
Plans, elevations, sections, CAD/BIM or 3D files, material and furniture specifications, brand guides, references, site photography, survey or topography, and a required-view list are useful.
Yes. The model can be created from drawings and specifications. Modeling is included as a separate part of the production quote and schedule.
Yes. Logos, signage, packaging, furniture, equipment, and merchandising can be reproduced when brand guidelines, models, or sufficient references are supplied.
Yes. A shell-and-core property can be presented as a completed concept, or its potential can be shown through a neutral fit-out aimed at different tenant profiles.
Preview milestones and revision rounds are defined before production. Comments are consolidated into one list, and corrections within the approved brief are separated from new views, design changes, and variations.
Yes. Day, sunset, dusk, and night can be planned as separate final scenarios because lighting, visible interiors, sky, and post-production require additional work.
Resolution, web and print formats, source scenes, and usage rights are stated in the proposal. Channel-specific crops and sizes can be prepared for websites, decks, advertising, and social media.
Yes. A static scene can be developed into architectural animation, a 360° panorama, video sphere, or VR experience when those formats are planned before final scene optimization.
We create visual and digital solutions for developers, architects, and real estate companies. Our team helps present projects before construction is completed, strengthen sales materials, and make communication with potential buyers clearer and more convincing.