3D Exterior Rendering & Architectural Visualization

3D exteriors for sales, presentations, and approvals

3D Exterior Rendering & Architectural Visualization

We show future architecture before construction: facade, courtyard, landscaping, lighting, scale, and how the building connects with its surroundings.

Exterior rendering creates the first impression before the sales launch

Buyers and investors rarely evaluate a property from drawings alone. They need to see the facade, entrance, yard, materials, greenery, lighting, and how the project will look in real life.

We create exterior renders for residential websites, private house presentations, advertising campaigns, architectural approvals, and investor communication.

When exterior visualization is useful

01

Residential sales launch

Facade, courtyard, landscaping, and entrance renders help launch a website and advertising before construction is complete.

02

Private house presentation

The client can evaluate proportions, materials, placement on the site, lighting, and the overall atmosphere.

03

Concept approval

Visualization helps architects and developers explain the concept to partners, investors, contractors, or buyers.

What exterior renders give your business

01

Assets for sales launch

Facades, courtyard, entrance area, and landscaping become ready visuals for the website, ads, and presentations before construction is complete.

02

Clear property value

Buyers see scale, architecture, materials, greenery, and the future living scenario without reading technical drawings.

03

More trust in the project

Photorealistic views make the concept tangible, help investors assess quality faster, and reduce friction in the first contact.

What exterior visualization includes

  • 3D building model or adaptation of an existing model
  • Photorealistic facade and territory renders
  • Daytime, evening, or seasonal lighting scenarios
  • Landscaping, greenery, people, transport, and location context
  • Views for websites, decks, advertising, and print
  • Optimized web images for faster page loading

How exterior visualization works

01

Material review

We study plans, elevations, site plan, references, location, and the business goal of the final visuals.

02

View selection

We choose angles that best show architecture, scale, landscaping, and project advantages.

03

Scene production

We prepare geometry, materials, lighting, surroundings, landscape, and atmosphere.

04

Final rendering

We deliver images for websites, presentations, ads, social media, or printed materials.

Exterior visualization examples

We present exteriors at different scales: private villas, farm houses, residential developments, high-rise projects, aerial views, and sales-ready scenes.

Carvoeiro Villa — 3D Exterior Rendering & Architectural Visualization

01

Carvoeiro Villa

$500-750

01 Carvoeiro Villa

Carvoeiro Villa

$500-750

Task
Present a private villa as a complete sales visual: facade, terrace, building placement, and warm location atmosphere.
What we did
Created a photorealistic human-eye-level view with facade materials, glazing, lighting, greenery, and a clean entrance composition.
Where it is used
Architectural concept presentation, project website, owner or buyer PDF, and studio portfolio.
Farm House — 3D Exterior Rendering & Architectural Visualization

02

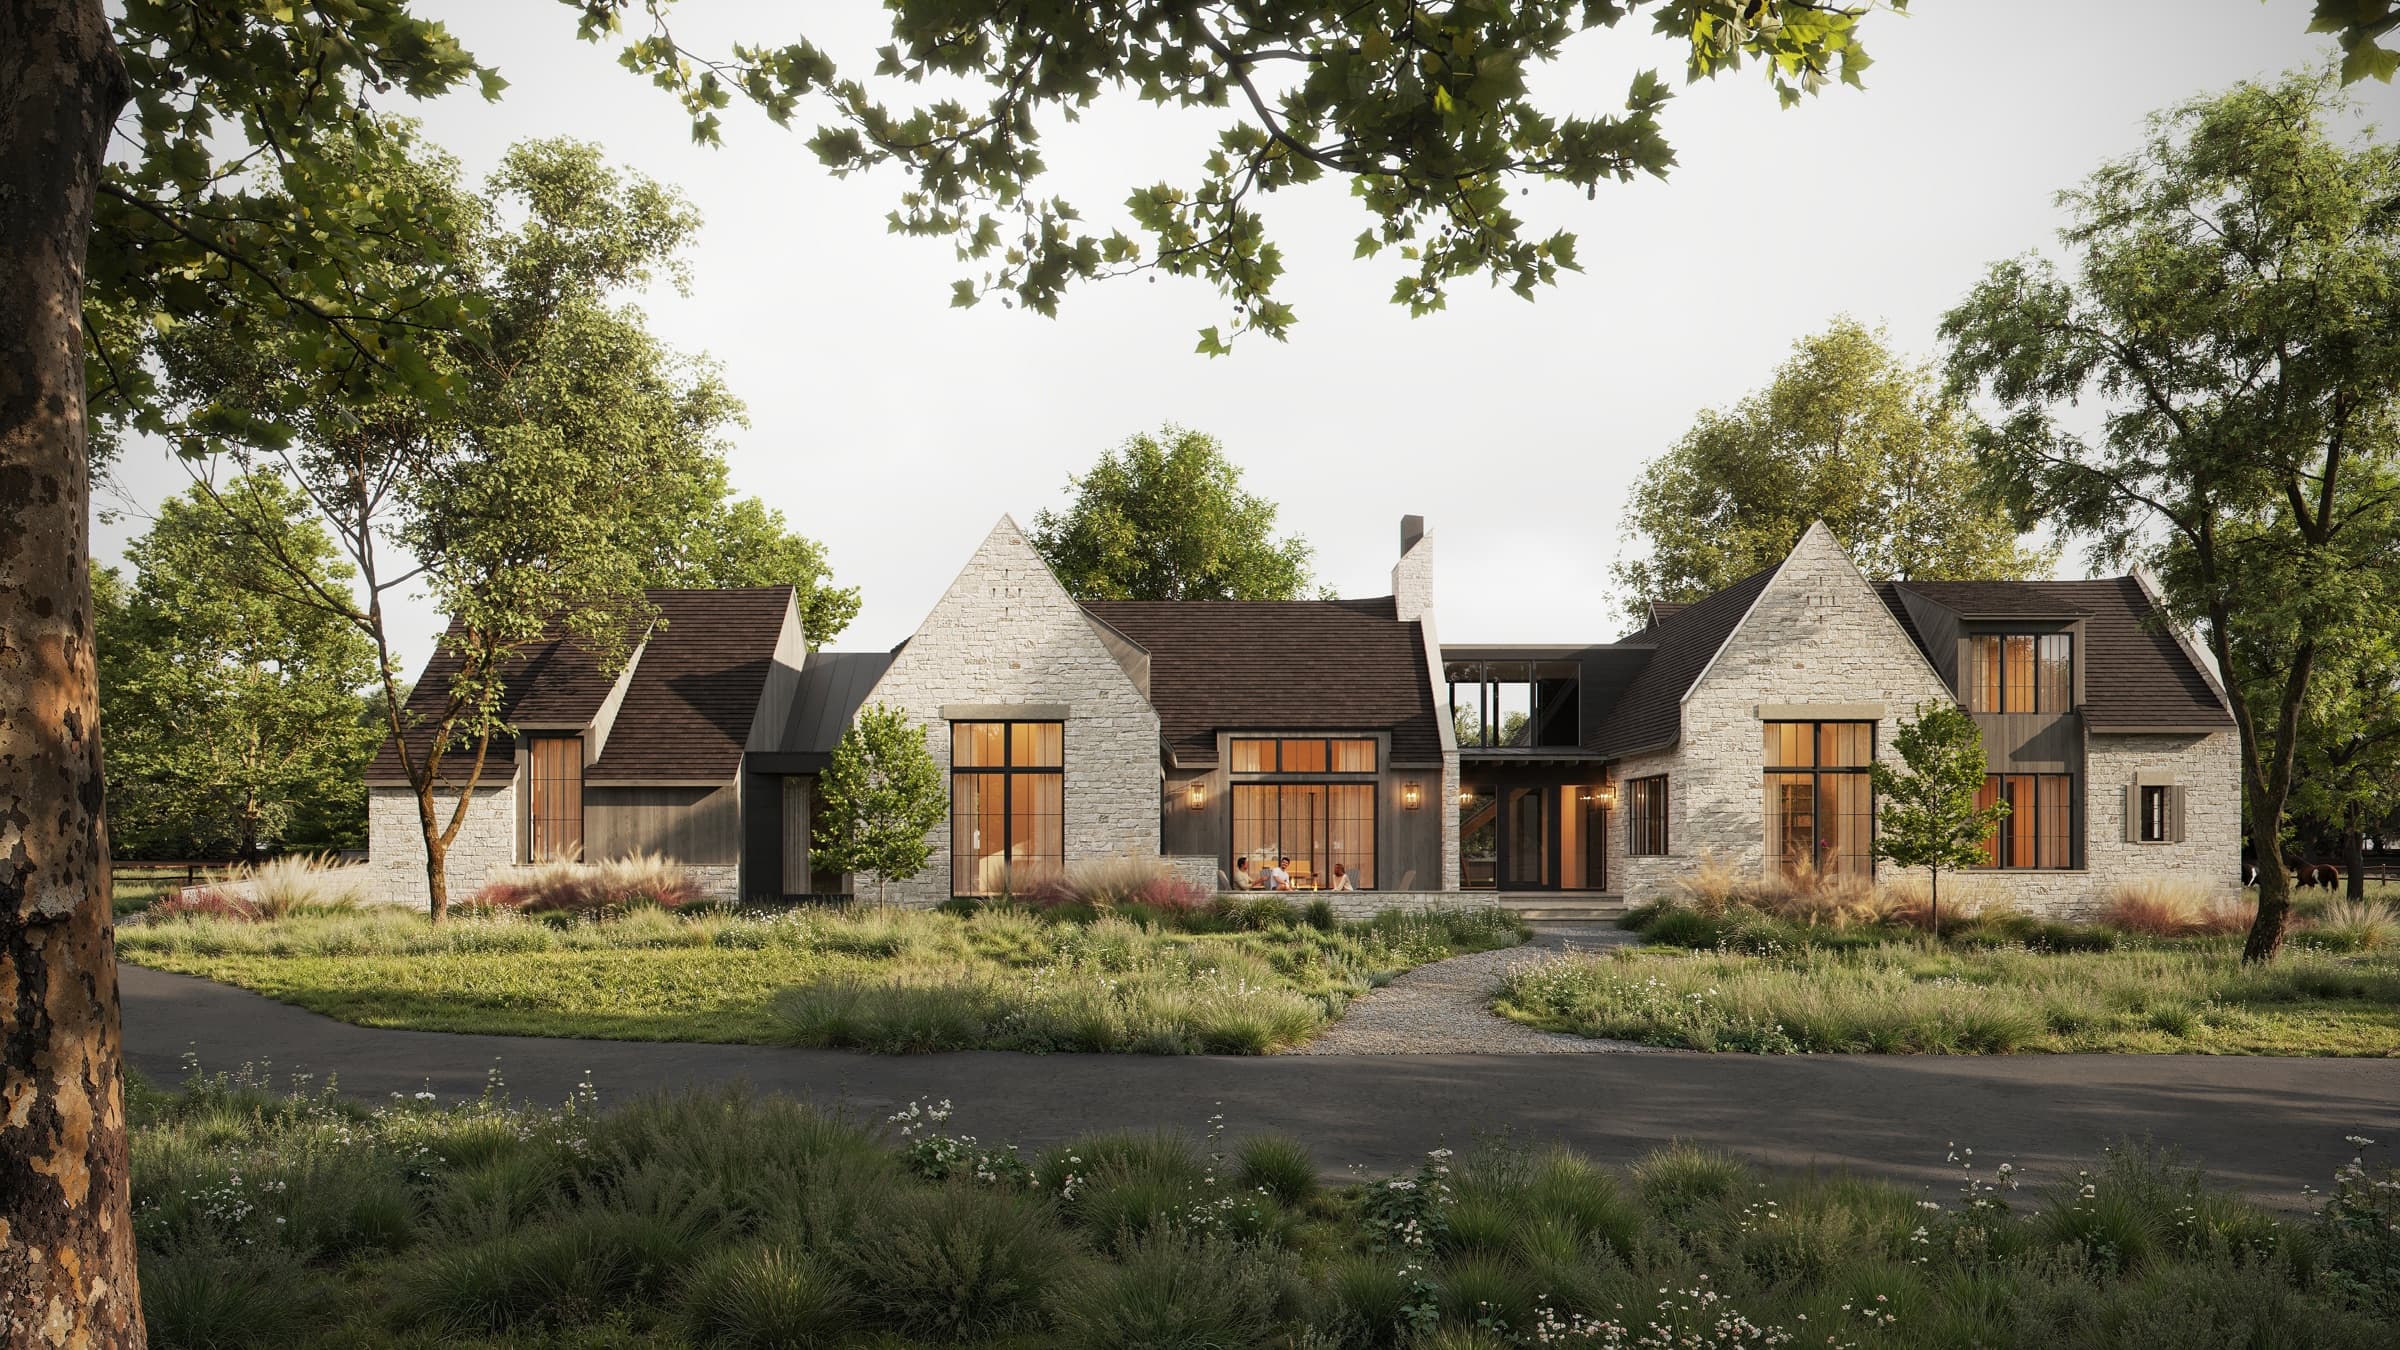
Farm House

$500-750

02 Farm House

Farm House

$500-750

Task
Explain the character of a countryside home: scale, facade materials, open territory, and the connection between architecture and landscape.
What we did
Prepared a calm daytime render with natural surroundings, focus on the house form, facade textures, and the living scenario of the site.
Where it is used
Client approval, pre-construction presentation, architect catalog, and cottage developer website.
Bao & Jeff Villa — 3D Exterior Rendering & Architectural Visualization

03

Bao & Jeff Villa

$750-1000

03 Bao & Jeff Villa

Bao & Jeff Villa

$750-1000

Task
Show a contemporary private villa from a stronger overview angle where architecture, volume, and site context are visible.
What we did
Built an exterior scene with detailed facade work, landscape, site context, and a viewpoint that strengthens the premium feel of the property.
Where it is used
Marketing presentation, real estate agency website, investor pitch, and architectural studio portfolio.
Temple Ave Residence — 3D Exterior Rendering & Architectural Visualization

04

Temple Ave Residence

$500-750

04 Temple Ave Residence

Temple Ave Residence

$500-750

Task
Show a residential facade at a clear human scale so the client can understand proportions, materials, and the entrance area.
What we did
Worked through lighting, surfaces, glazing, facade details, and frame composition for a clean private residence presentation.
Where it is used
Facade approval, owner communication, renovation or new-build presentation.
Hillside Exterior — 3D Exterior Rendering & Architectural Visualization

05

Hillside Exterior

$750-1000

05 Hillside Exterior

Hillside Exterior

$750-1000

Task
Present a house in natural terrain and show how the property reads from an elevated overview angle.
What we did
Prepared a render focused on volume, landscape, facade materials, shadows, and the privacy of the future space.
Where it is used
Countryside project presentation, sales page, architect materials, and advertising gallery.
Aerial Site View — 3D Exterior Rendering & Architectural Visualization

06

Aerial Site View

$1000-1500

06 Aerial Site View

Aerial Site View

$1000-1500

Task
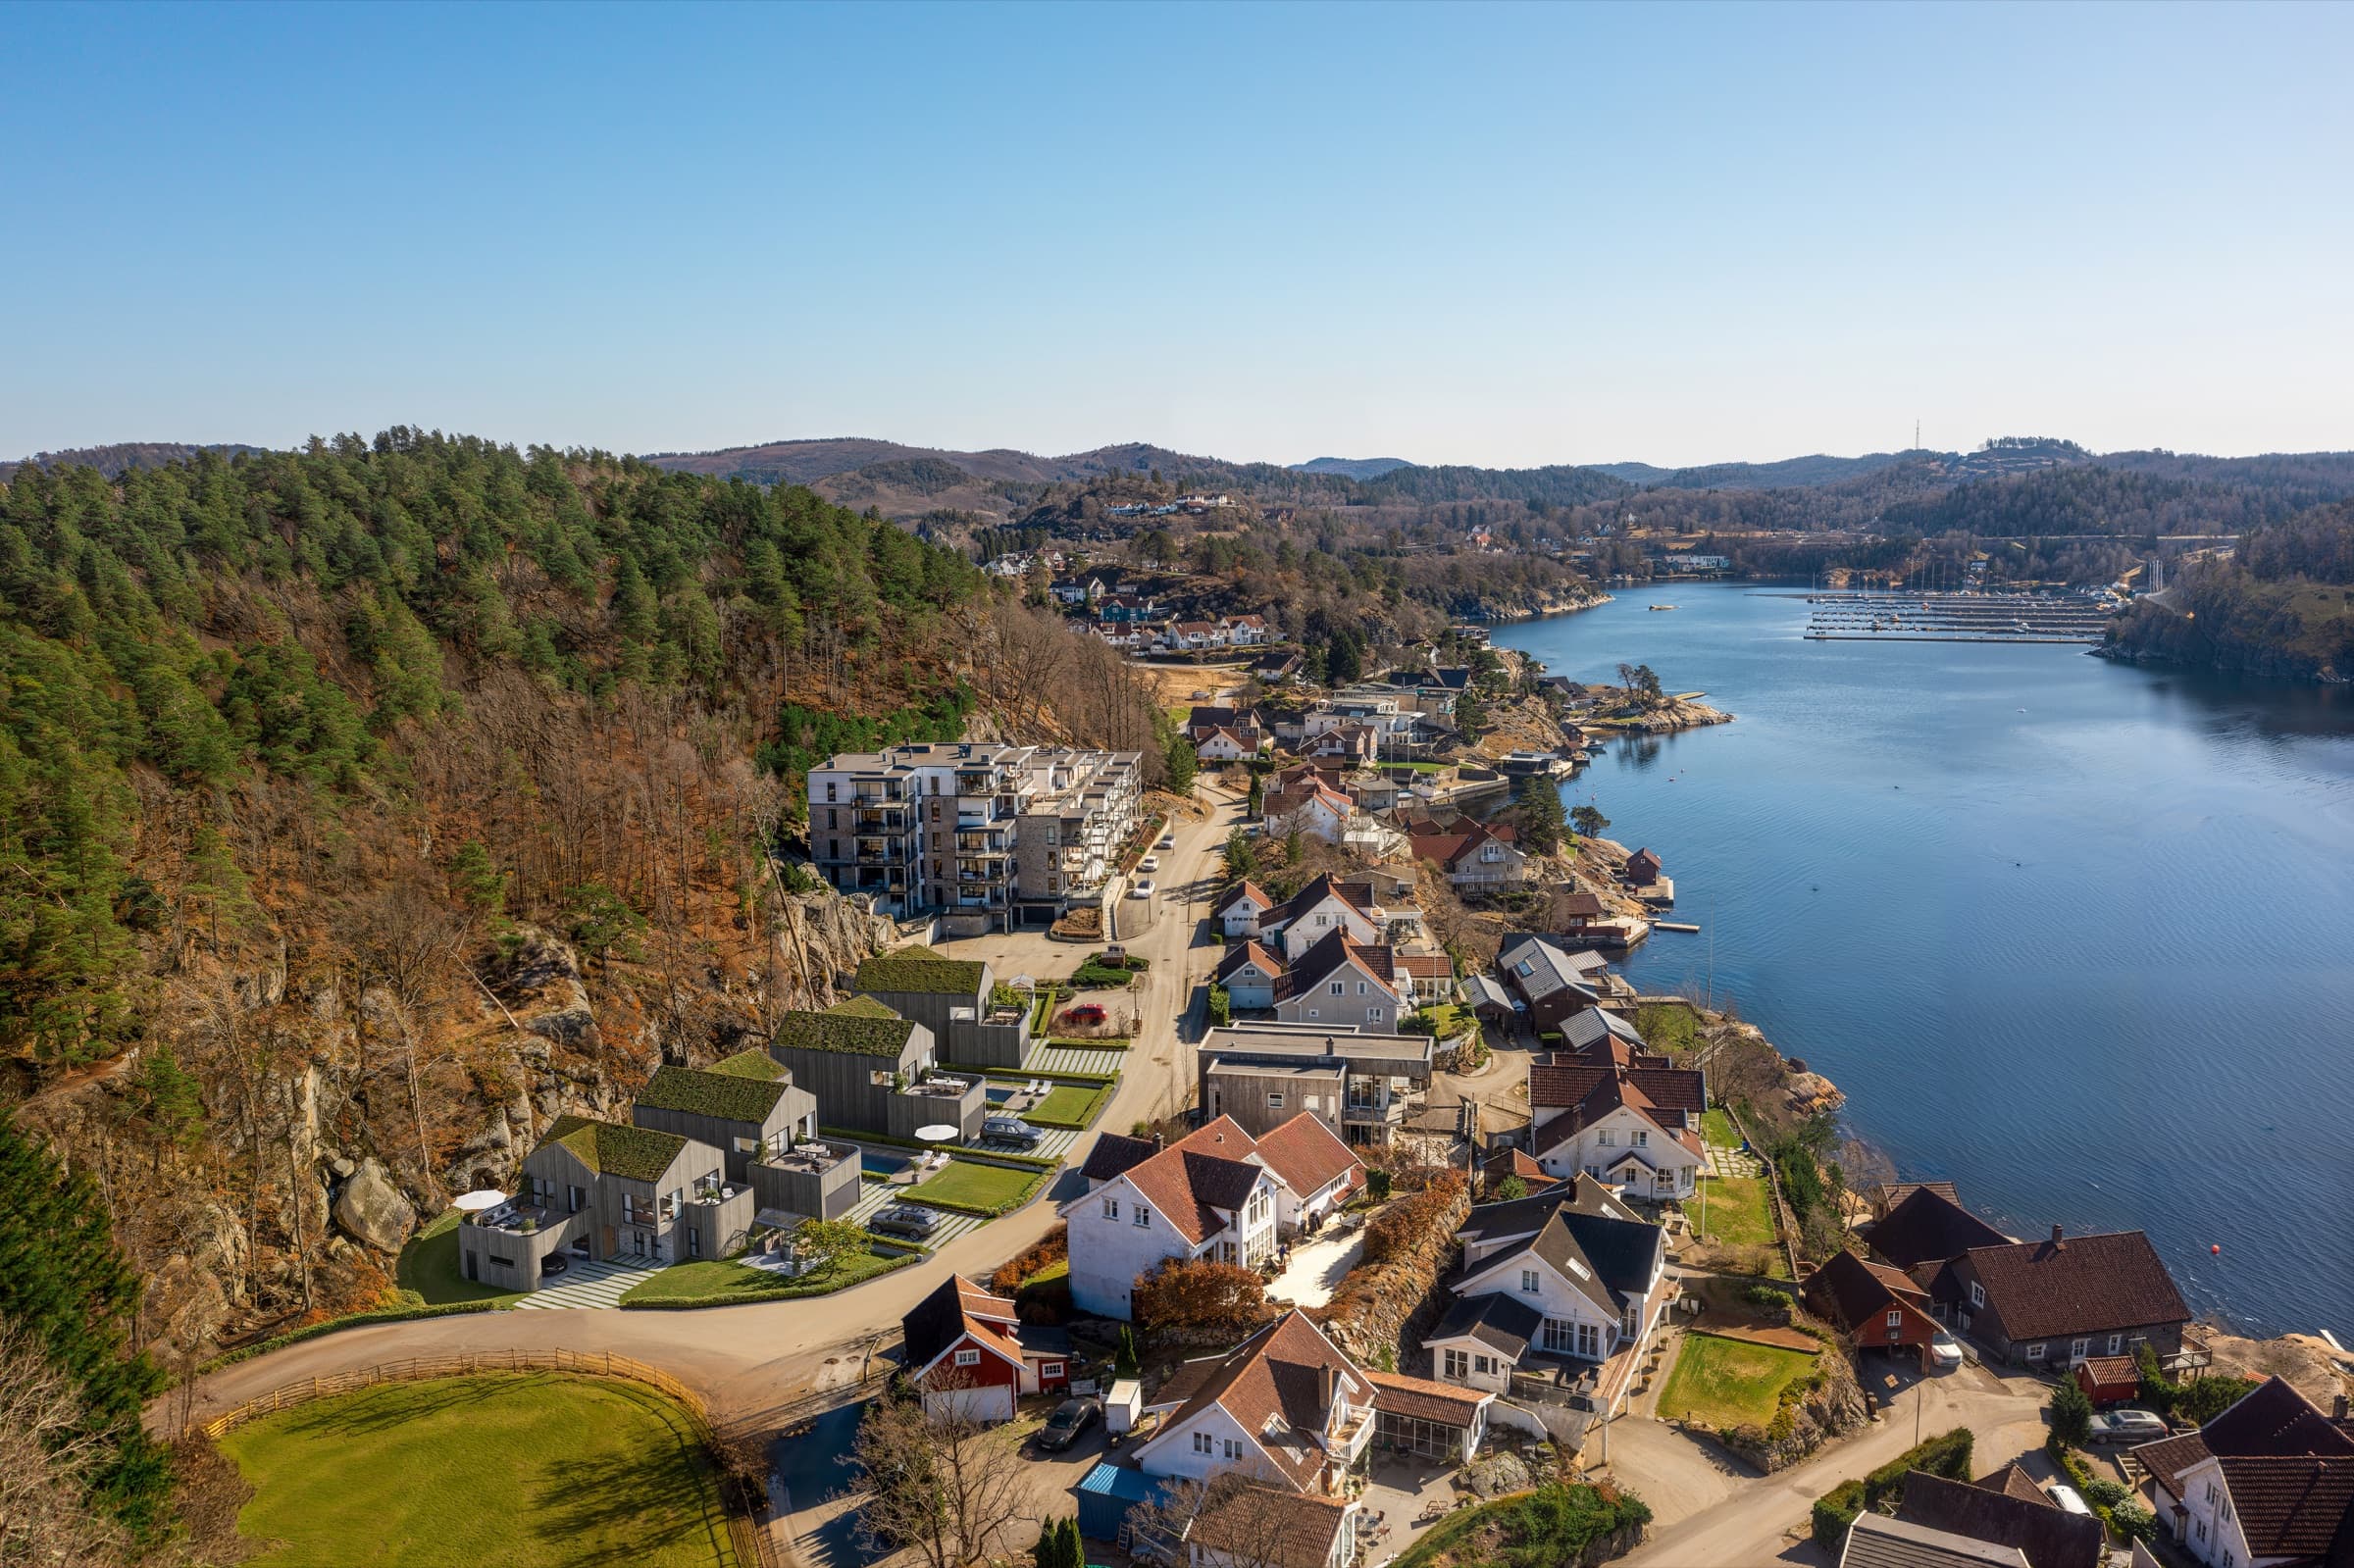
Show the territory from above, including the relationship between the building, site, access, green zones, and surrounding context.
What we did
Created a bird-fly-level view with complex surroundings, clear site geometry, and location advantages.
Where it is used
Site plan presentation, developer website, investment materials, and large-project ad banners.
Metropolis Facade — 3D Exterior Rendering & Architectural Visualization

07

Metropolis Facade

$750-1000

07 Metropolis Facade

Metropolis Facade

$750-1000

Task
Show a large residential or mixed-use project at human eye level so the facade and ground floors build buyer trust.
What we did
Worked through building scale, facade rhythm, visual accents, urban surroundings, and a sales-focused first-contact view.
Where it is used
Residential website, billboards, investor presentation, sales team materials, and outdoor advertising.
Metropolis City View — 3D Exterior Rendering & Architectural Visualization

08

Metropolis City View

$1000-1500

08 Metropolis City View

Metropolis City View

$1000-1500

Task
Present a large urban project more broadly: facade, silhouette, surrounding buildings, and the commercial value of the location.
What we did
Prepared a large-scale exterior frame focused on the complex architecture, city context, scene depth, and neighborhood atmosphere.
Where it is used
Investment presentation, landing page, ad campaign, partner and broker materials.
Bucovina Residence — 3D Exterior Rendering & Architectural Visualization

09

Bucovina Residence

$750-1000

09 Bucovina Residence

Bucovina Residence

$750-1000

Task
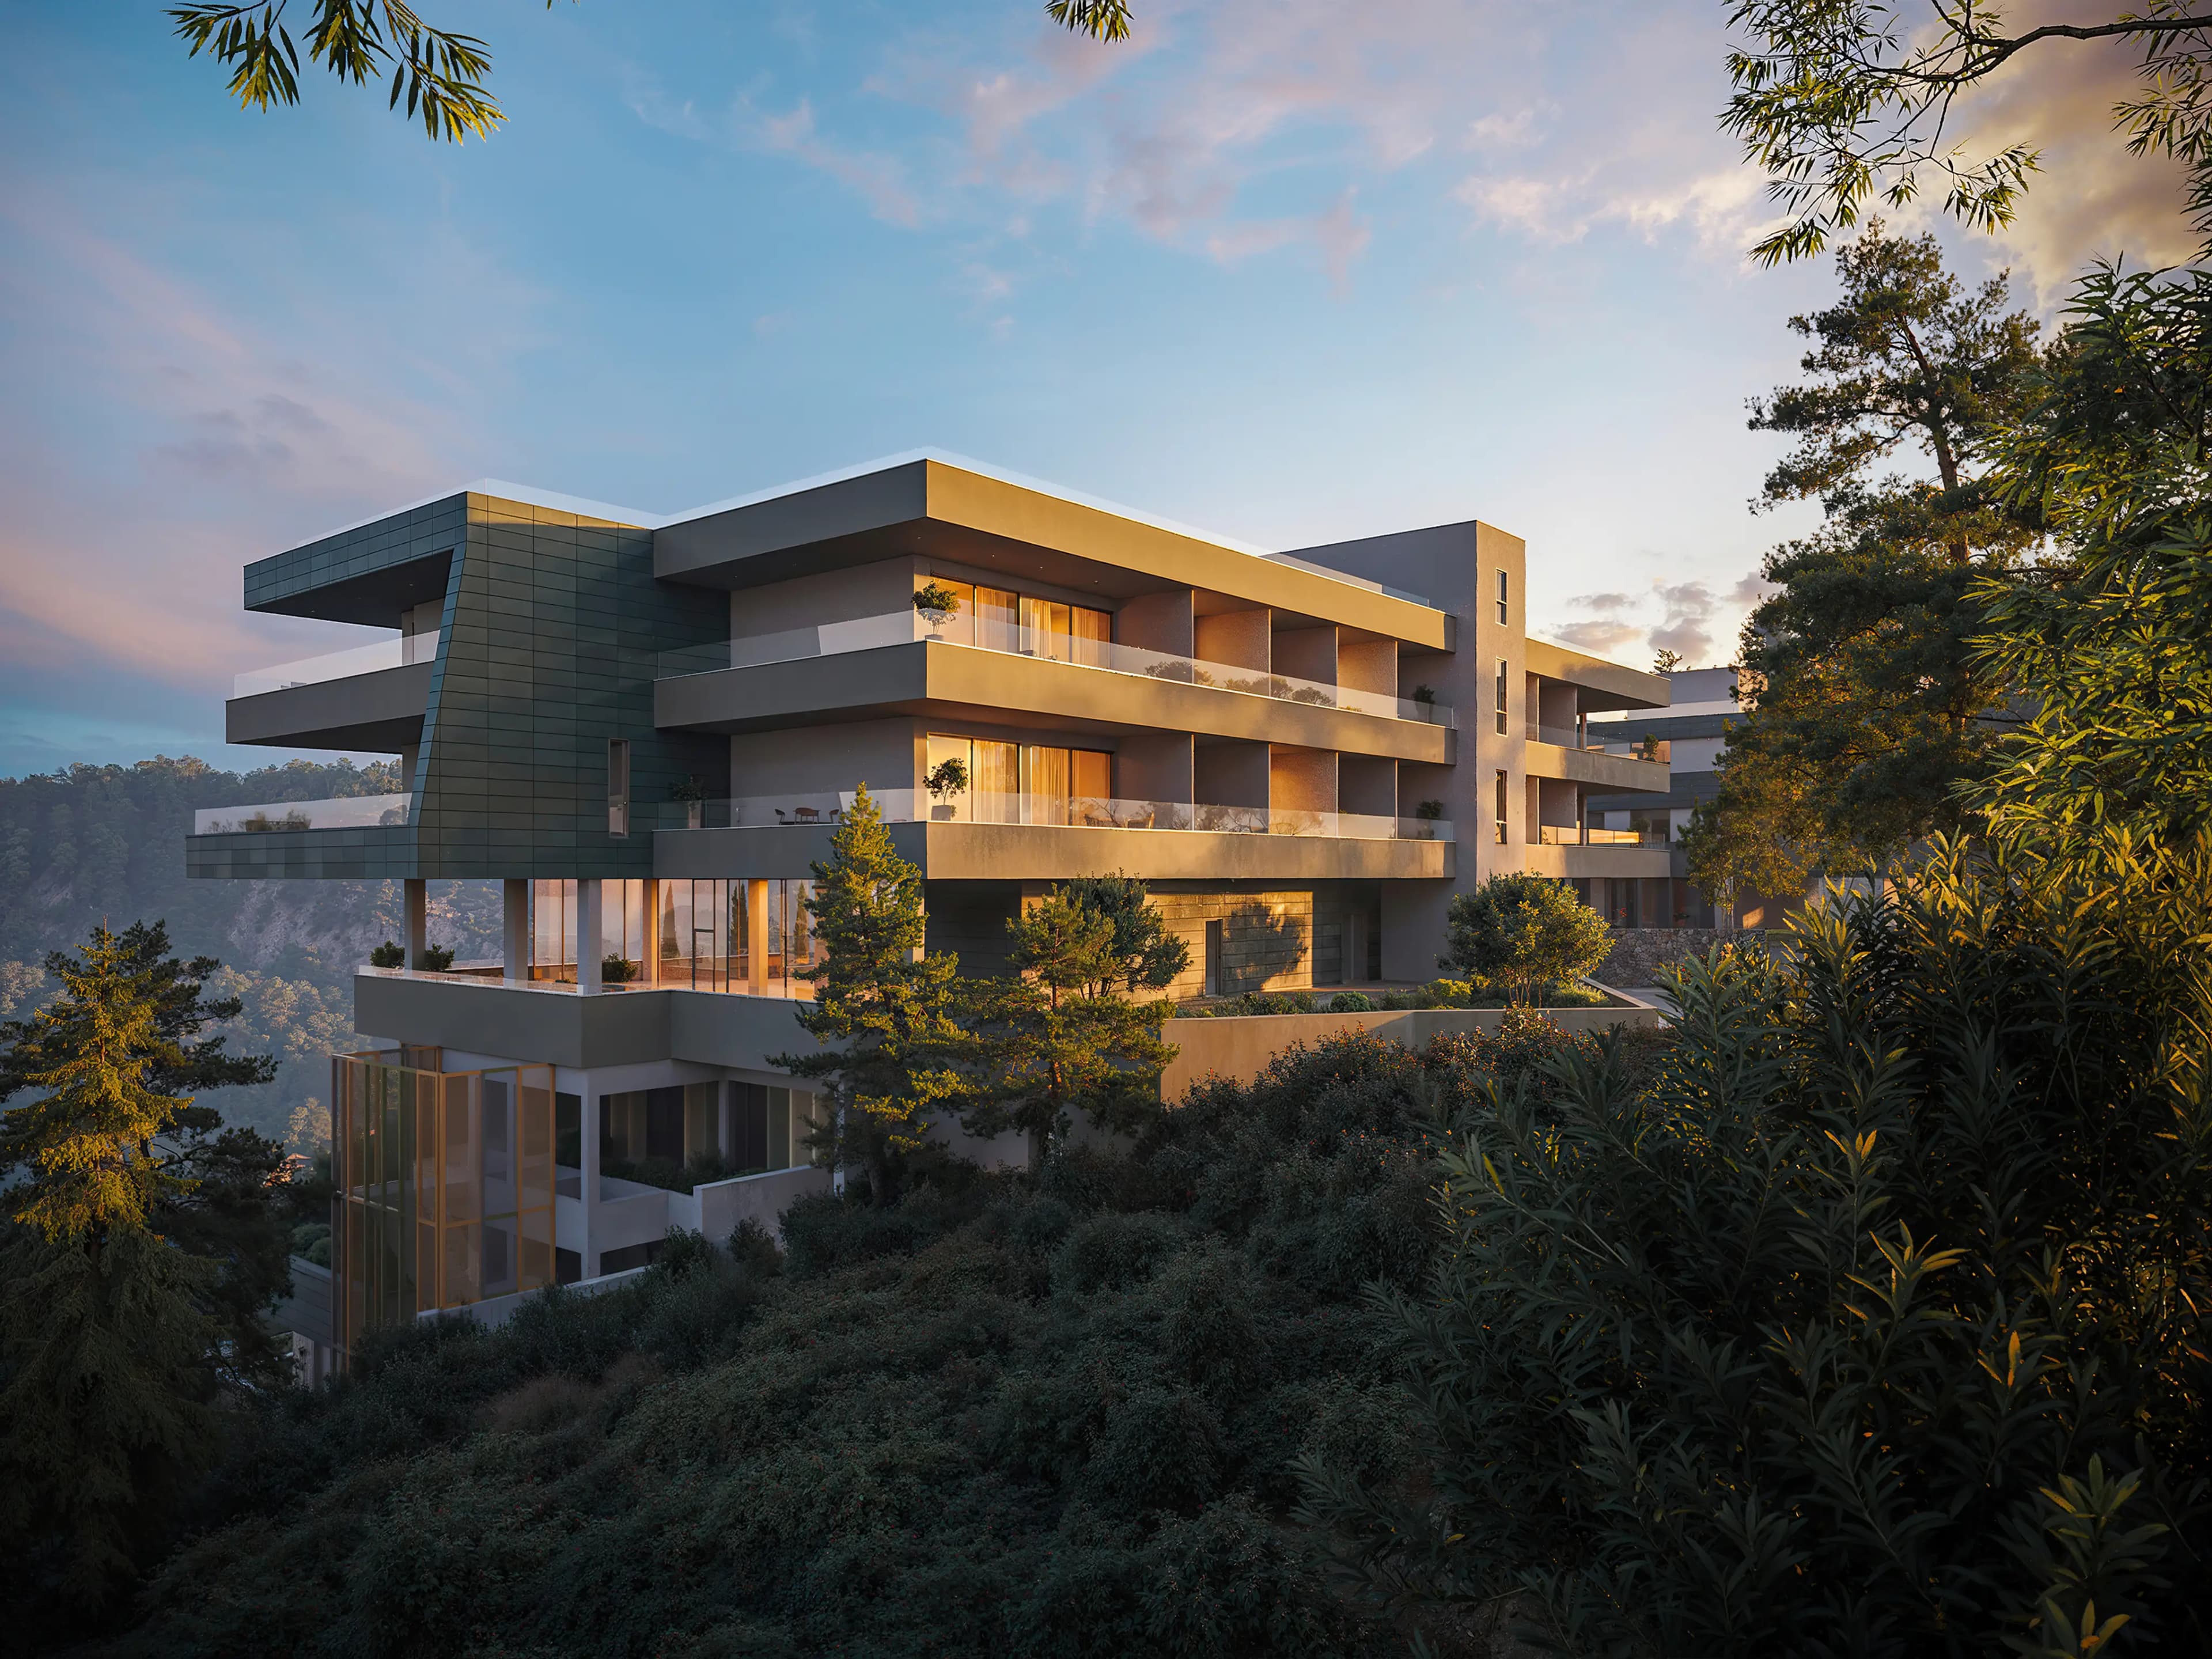
Create a strong facade view for a premium residential property with focus on verticality, materials, and architectural rhythm.
What we did
Created a photorealistic render with detailed facade treatment, natural light, frame depth, and expressive composition.
Where it is used
Portfolio, property page, commercial proposal, owner or developer presentation.
Riverport Waterfront — 3D Exterior Rendering & Architectural Visualization

10

Riverport Waterfront

$1000-1500

10 Riverport Waterfront

Riverport Waterfront

$1000-1500

Task
Show a large waterfront project as a complete environment: architecture, water, surrounding space, and the future use scenario.
What we did
Built a large-scale scene with detailed surroundings, lighting, reflections, facades, and waterfront atmosphere.
Where it is used
Developer presentation, sales website, investor deck, and marketing materials for a large property.

Exterior visualization pricing

The price depends on project scale, camera level, facade detail, surroundings, landscape, and readiness of source materials.

Exterior

Small scale / human eye level

$500-750

For cottages, small villas, private houses, or compact facade scenes viewed from human eye level.

  • 1 final exterior render
  • human-eye-level viewpoint
  • facade materials and basic surroundings
  • files prepared for website and presentation

Exterior

Small scale / bird fly level

$750-1000

For smaller properties where the house needs to be shown together with the site, terrace, access, or landscape from above.

  • bird-fly-level overview
  • clear territory around the object
  • landscape, access, and site context
  • files for web, PDF, and advertising

Exterior

Large scale / human eye level

$750-1000

For schools, apartments, residential complexes, commercial buildings, and high-rise projects from human eye level.

  • presentation-ready facade view
  • ground floor and entrance detailing
  • people, transport, greenery, and city context
  • formats for website, ads, and sales deck

Exterior

Large scale / bird fly level

$1000-1500

For large development projects where scale, territory, master plan, and location relationship must be shown clearly.

  • large-scale bird-fly-level view
  • complex surroundings and landscape
  • clear silhouette of the building or complex
  • materials for investors and sales launch

Commercial terms

Inputs, timeline, revisions, and final delivery

Before production, we define source material readiness, review milestones, and the exact output set so the quote reflects the real scope.

01

Required inputs

Plans, elevations, sections, CAD/BIM/3D files, materials, references, and a view list. Missing information is completed through an agreed brief.

Source review before the final quote
02

Production timeline

Timing depends on scene scale, model readiness, image or viewpoint count, and detail level. Milestones and dates are stated in the proposal.

Schedule follows a technical review
03

Revision process

Feedback is consolidated at preview milestones. Revision rounds and the boundary between corrections and new scope are agreed before work starts.

Clear review stages and scope boundaries
04

Formats and rights

We deliver agreed assets for web, print, presentations, or video. Resolution, source scenes, and usage rights are specified separately.

The final package matches its delivery channels

Service details

Exterior visualization from drawings to a campaign-ready image

An exterior render must remain architecturally accurate while explaining the property’s value to a future buyer. Work therefore starts with the facades, master plan, materials, and purpose of each camera view, not with scene decoration.

Before producing a series, we define what it needs to communicate: development scale, entrance experience, courtyard privacy, landscaping, aerial context, or the character of evening lighting.

01

Source materials behind an accurate result

An approved 3D model or a coordinated drawing set is the strongest foundation. Material schedules, landscape references, location photography, and the project brand guide add the context required for a credible image.

  • building model or dimensioned drawings;
  • master plan, landscaping, and terrain levels;
  • facade, glazing, roof, and railing specifications;
  • preferred season, time of day, and campaign audience.
02

Camera views for different sales tasks

Human eye

Shows entrances, facades, and courtyards at a familiar scale and makes the setting easier to imagine.

Bird’s-eye

Explains buildings, amenities, landscaping, access, and the relationship with the wider location.

Detail view

Focuses on materials, terraces, entrances, and distinctive features central to positioning.

Exterior visualization questions

What is needed to start exterior visualization?

Ideally, elevations, floor plans, site plan, sections, site context, material references, and preferred camera angles. If some materials are missing, we can start with a brief and a list of clarifying questions.

How many views are needed for a private house or villa?

For a small property, 1-3 views are usually enough: the main facade, a terrace or yard view, and a bird-fly-level angle if the site and landscape must be shown.

Which views work best for residential complexes or large projects?

Large projects usually need human-eye-level views for facades, entrances, and ground floors, plus a bird-fly-level view to show scale, territory, landscaping, and location context.

What is the difference between human eye level and bird fly level?

Human eye level shows the building from a pedestrian perspective and works best for facades, entrances, materials, and atmosphere. Bird fly level shows the project from above and works better for territory, master plan, scale, and large developments.

Can you create renders before the project is built?

Yes. That is one of the main uses of exterior 3D visualization: it presents a future building before construction starts or finishes, so it can be shown to buyers, investors, or partners.

Can you prepare several facade or material options?

Yes. We can create options for colors, facade materials, glazing, lighting, or landscaping so the team can compare decisions before final approval.

Can exterior renders be used for ads and websites?

Yes. Final images can be prepared for websites, hero sections, galleries, banners, social media, presentations, PDF catalogs, and outdoor advertising.

What affects the price of exterior visualization?

The price depends on project scale, number of views, architectural complexity, facade detail, landscape, surroundings, availability of a 3D model, and readiness of source materials.

Can exterior renders support real estate sales?

Yes. Exterior renders often become core sales assets because they show facade design, scale, courtyard, location, and the value of the property before construction is complete.
Premium solutions for developers, real estate projects, and architectural presentations

APEXART in numbers

We create visual and digital solutions for developers, architects, and real estate companies. Our team helps present projects before construction is completed, strengthen sales materials, and make communication with potential buyers clearer and more convincing.

100+completed visual and digital projects
90%of clients return with new tasks
5+years of experience in visualization and digital
contacts

Let’s discuss your project