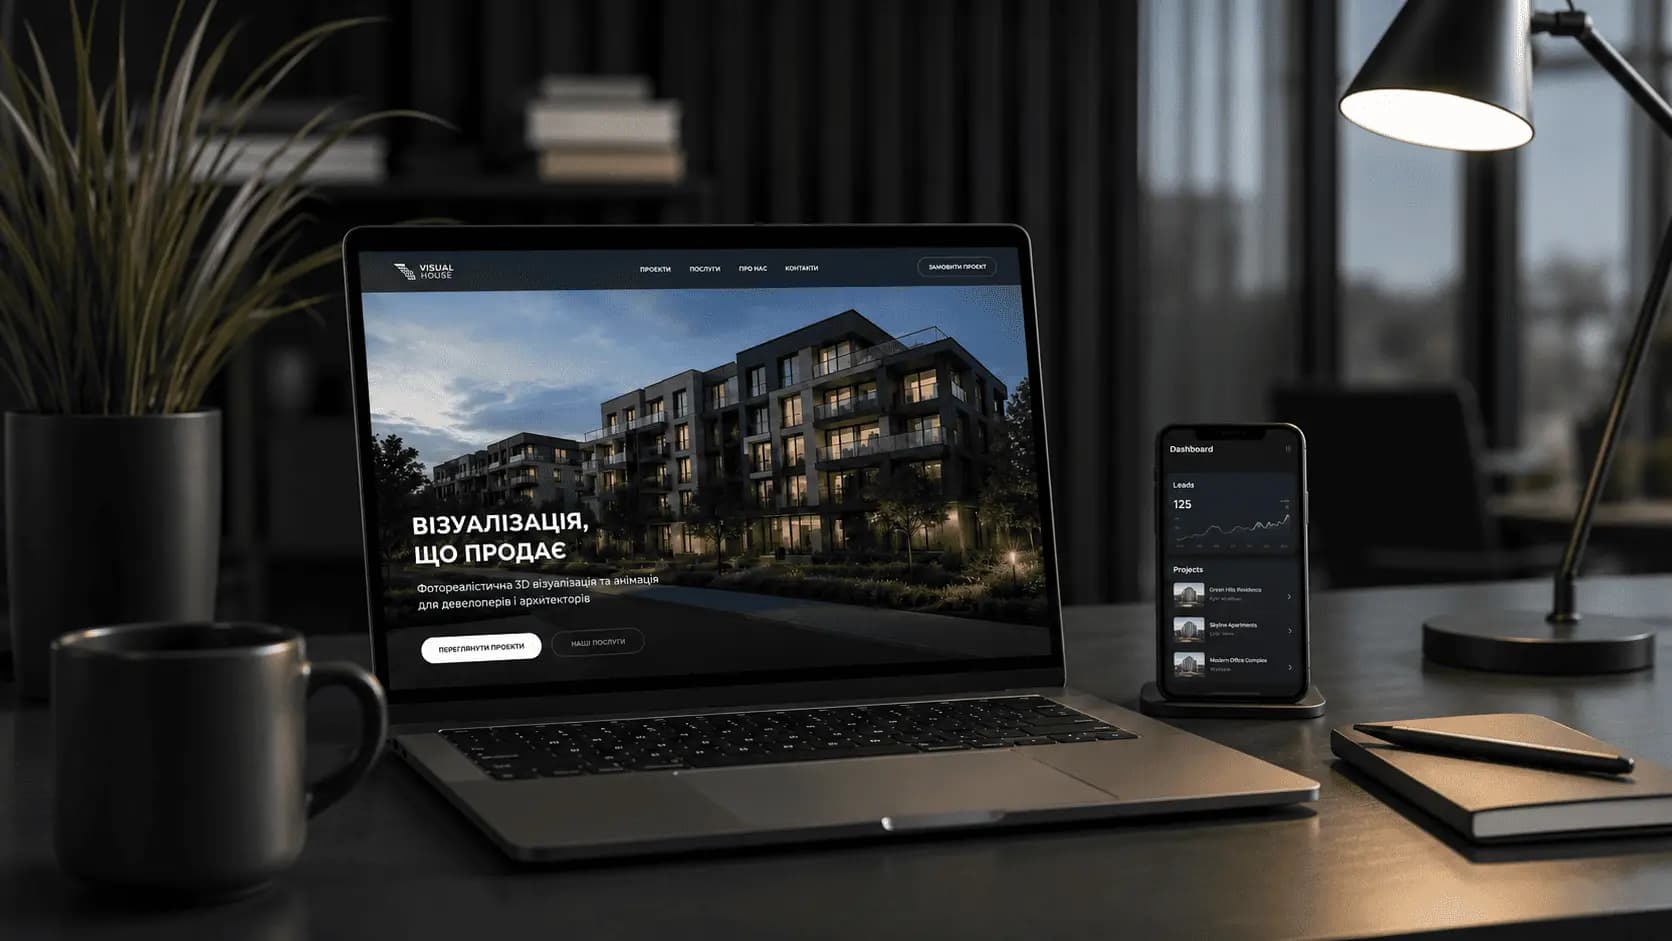
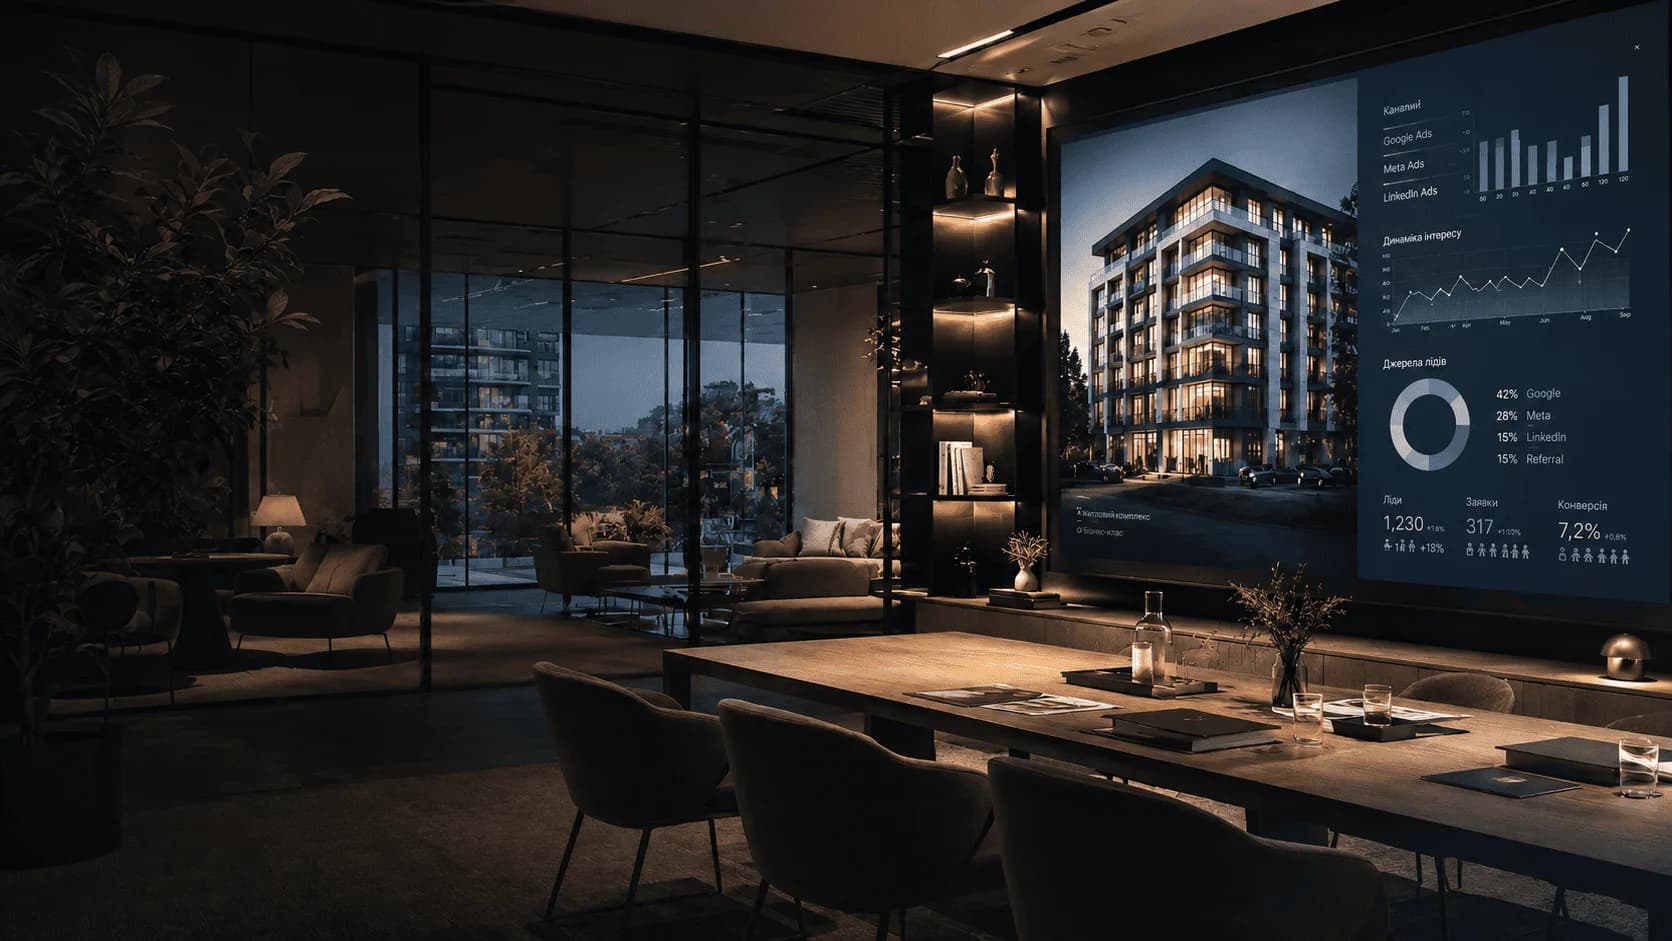
For real estate sales
Renders, 3D floor plans, and panoramas help buyers understand layout, atmosphere, scale, location, and property advantages faster.
Service value
Drawings, technical plans, and material descriptions are important for the project team, but buyers and investors often need something more direct — a clear visual understanding of the future space. Architectural visualization turns a concept, layout, or design idea into a realistic presentation that makes decisions easier.
We create not just attractive 3D renders, but visual assets built around a business goal: selling apartments, presenting a residential complex, launching advertising, filling a website with strong visuals, preparing an investor deck, or supporting the sales team.
Renders, 3D floor plans, and panoramas help buyers understand layout, atmosphere, scale, location, and property advantages faster.
Visuals can be used on websites, in presentations, paid ads, social media, banners, brochures, and property sales materials.
A consistent architectural visualization style makes the project feel complete, premium, and easier to understand for buyers, partners, and investors.
Visualization types
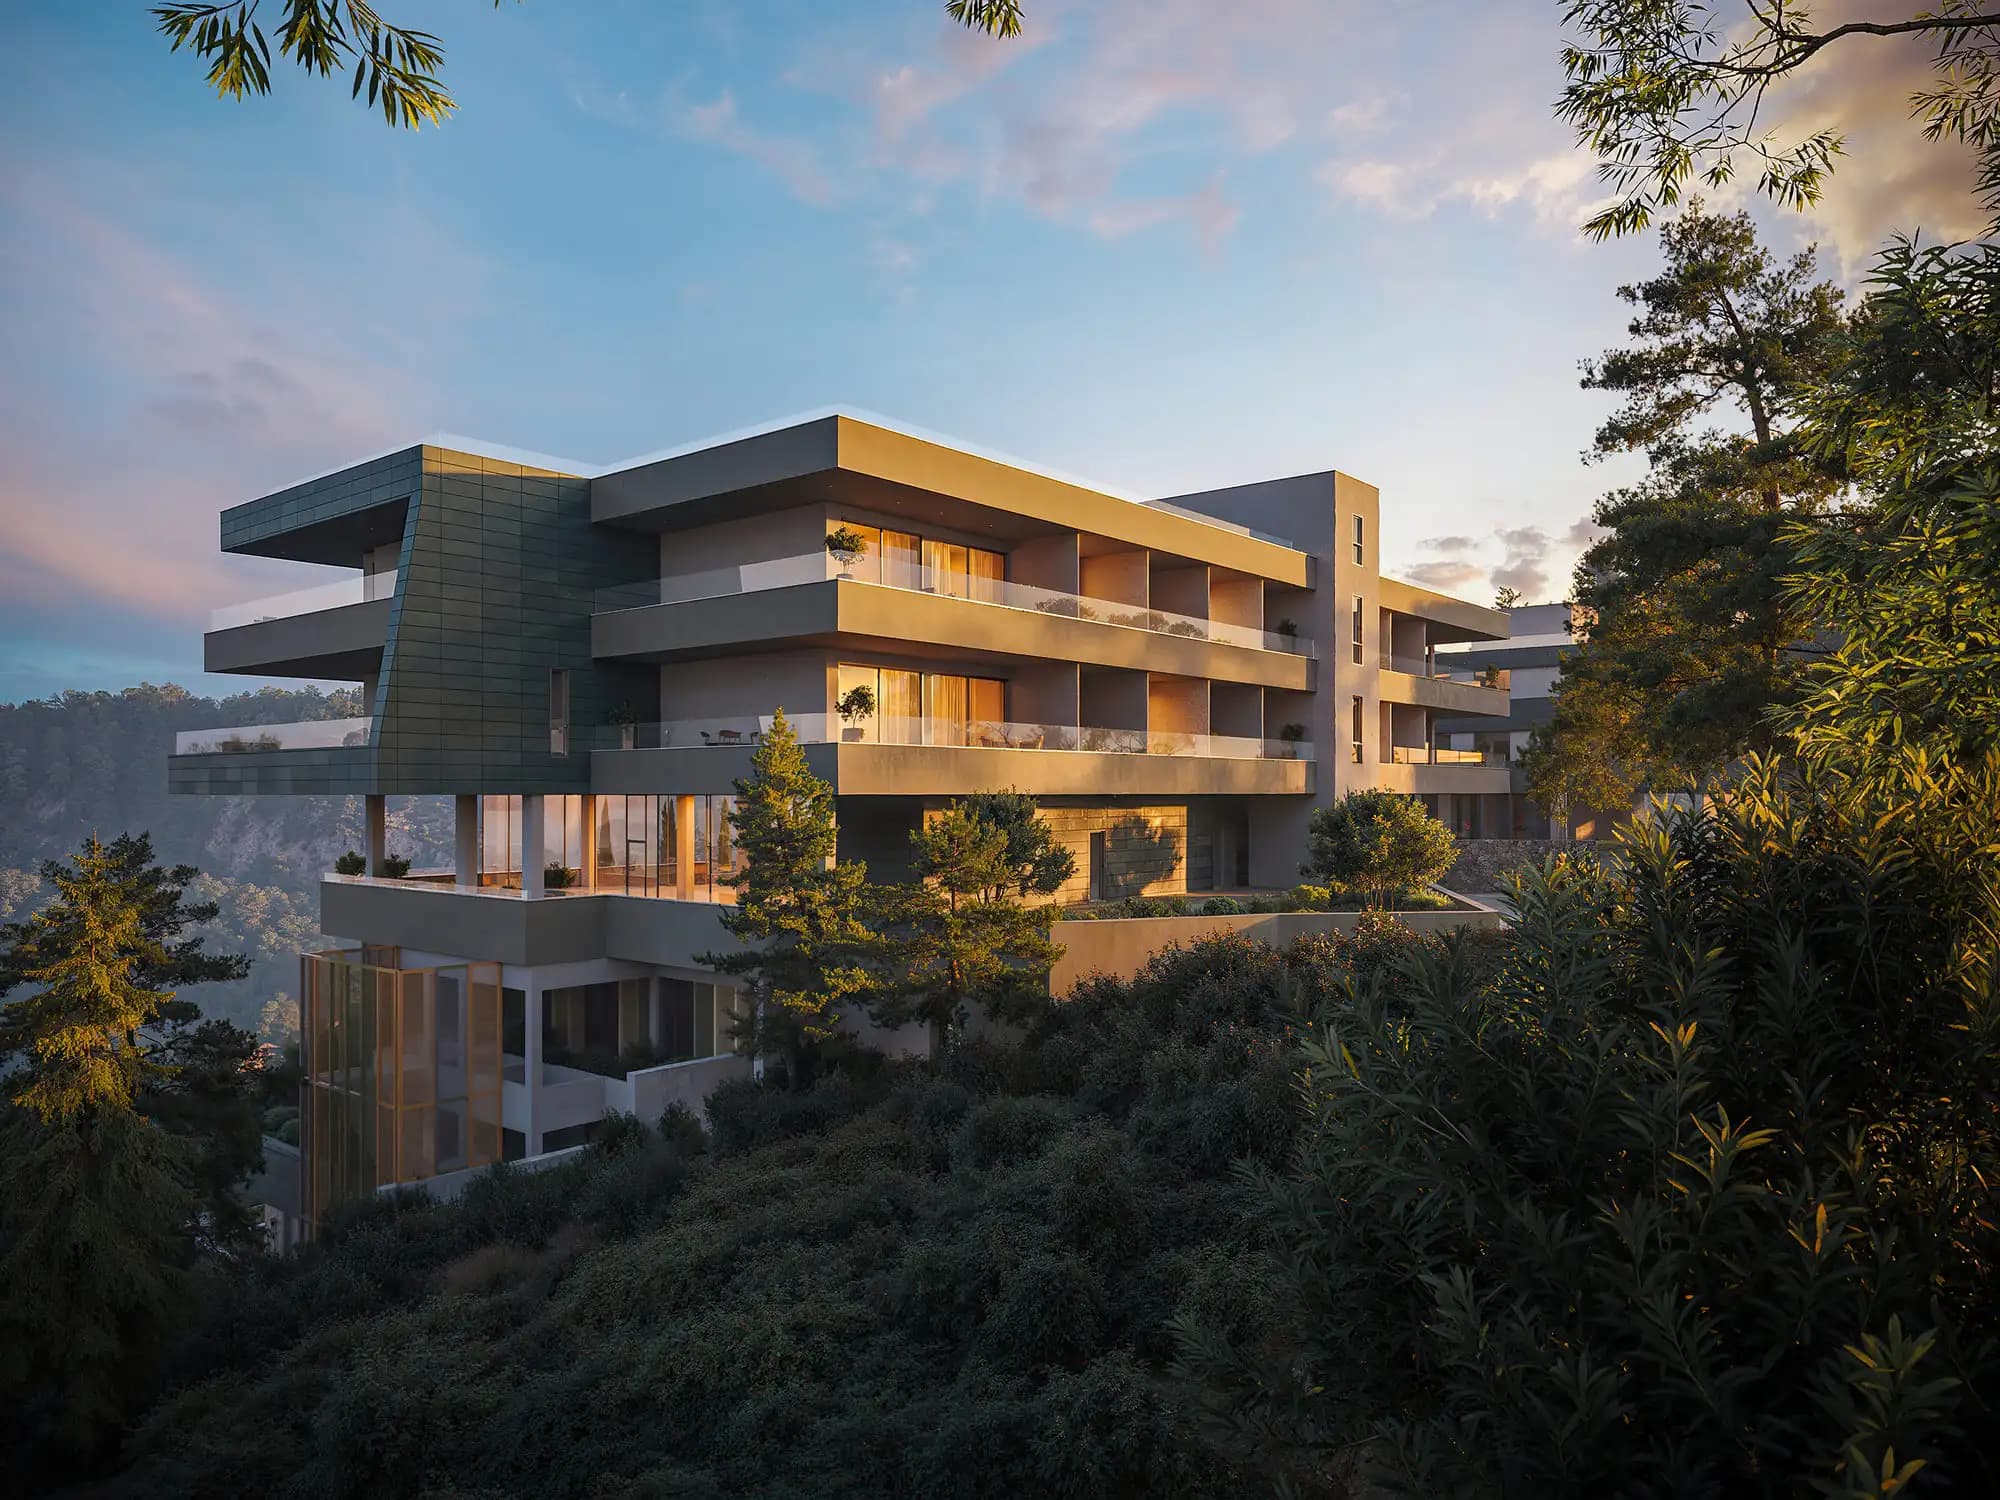
We show the building architecture, facades, landscaping, lighting, seasonality, surroundings, and how the property interacts with its environment.
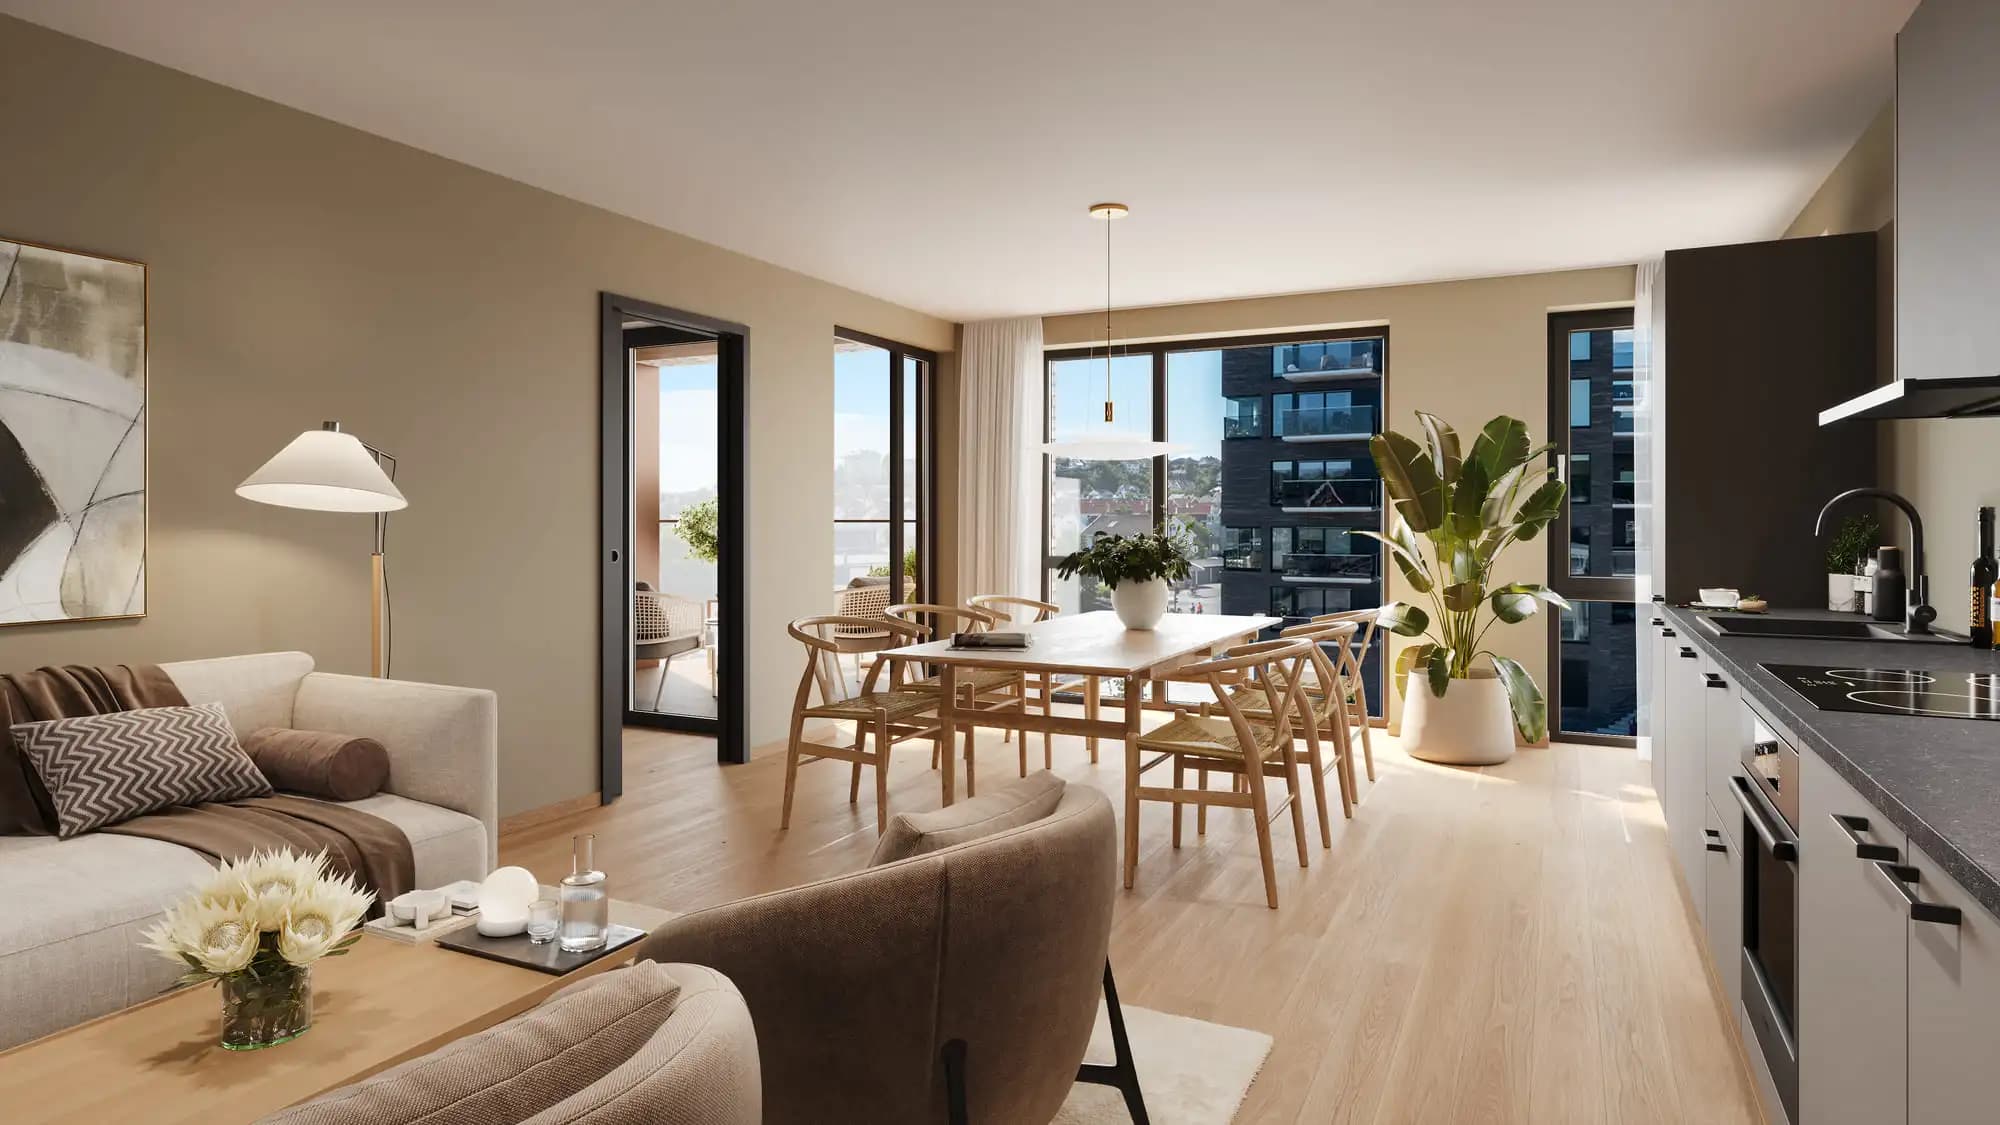
We create realistic apartments, offices, hotels, restaurants, and commercial spaces with materials, furniture, lighting, and usage scenarios.
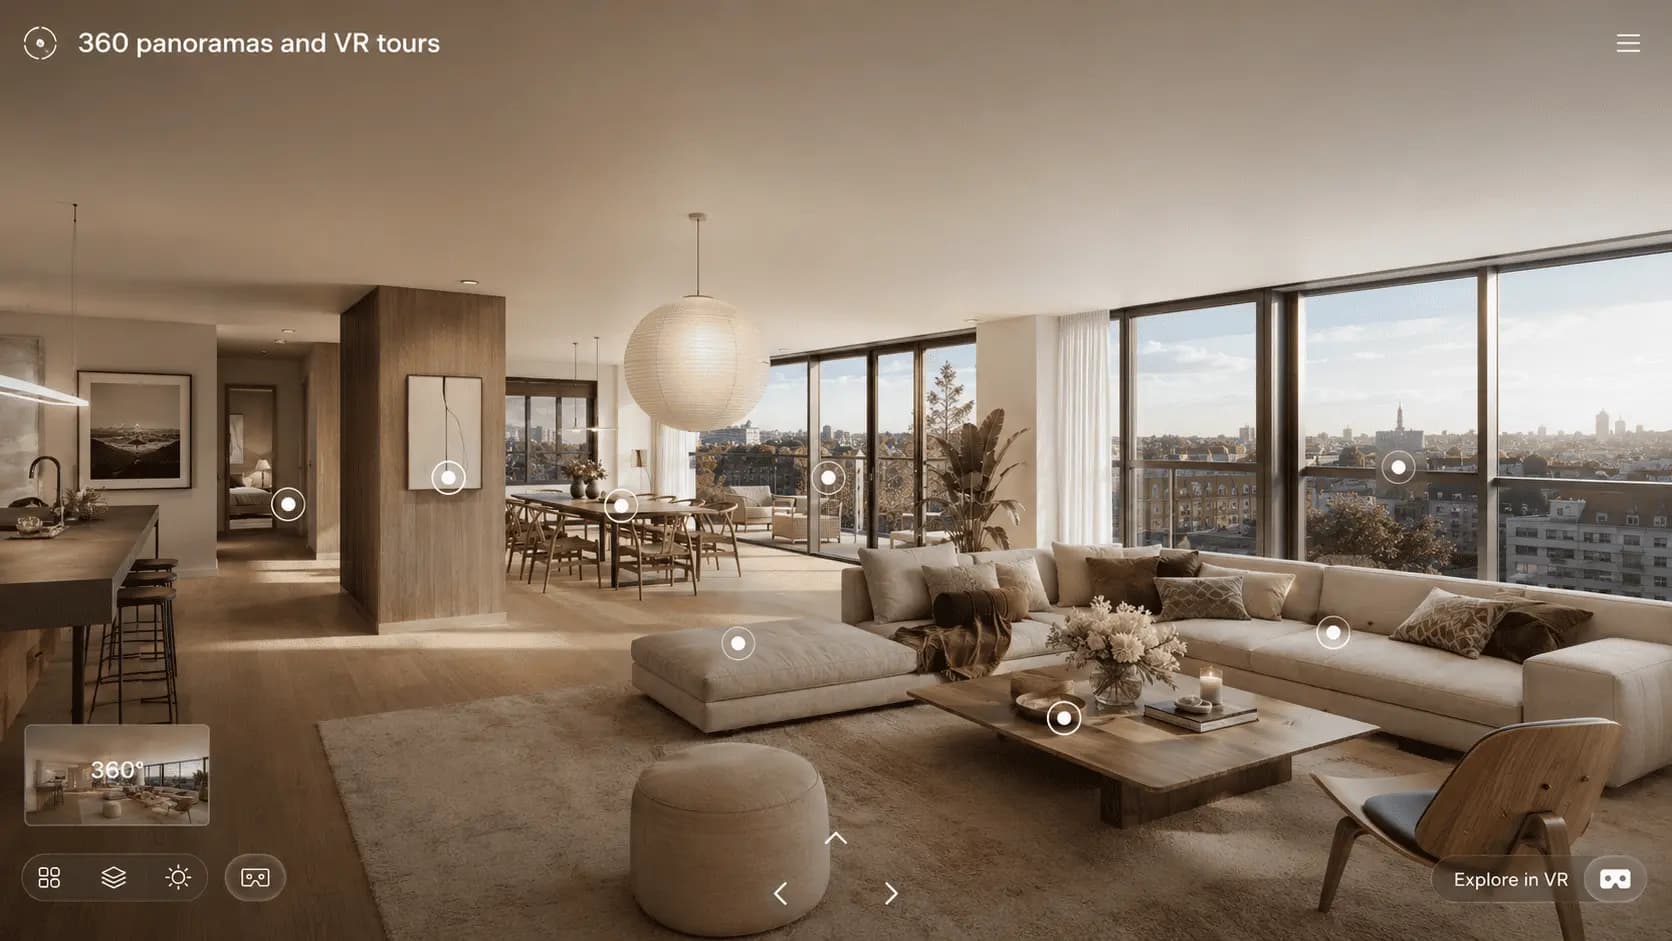
We let clients inspect a space interactively from several viewpoints and better understand its scale and atmosphere.
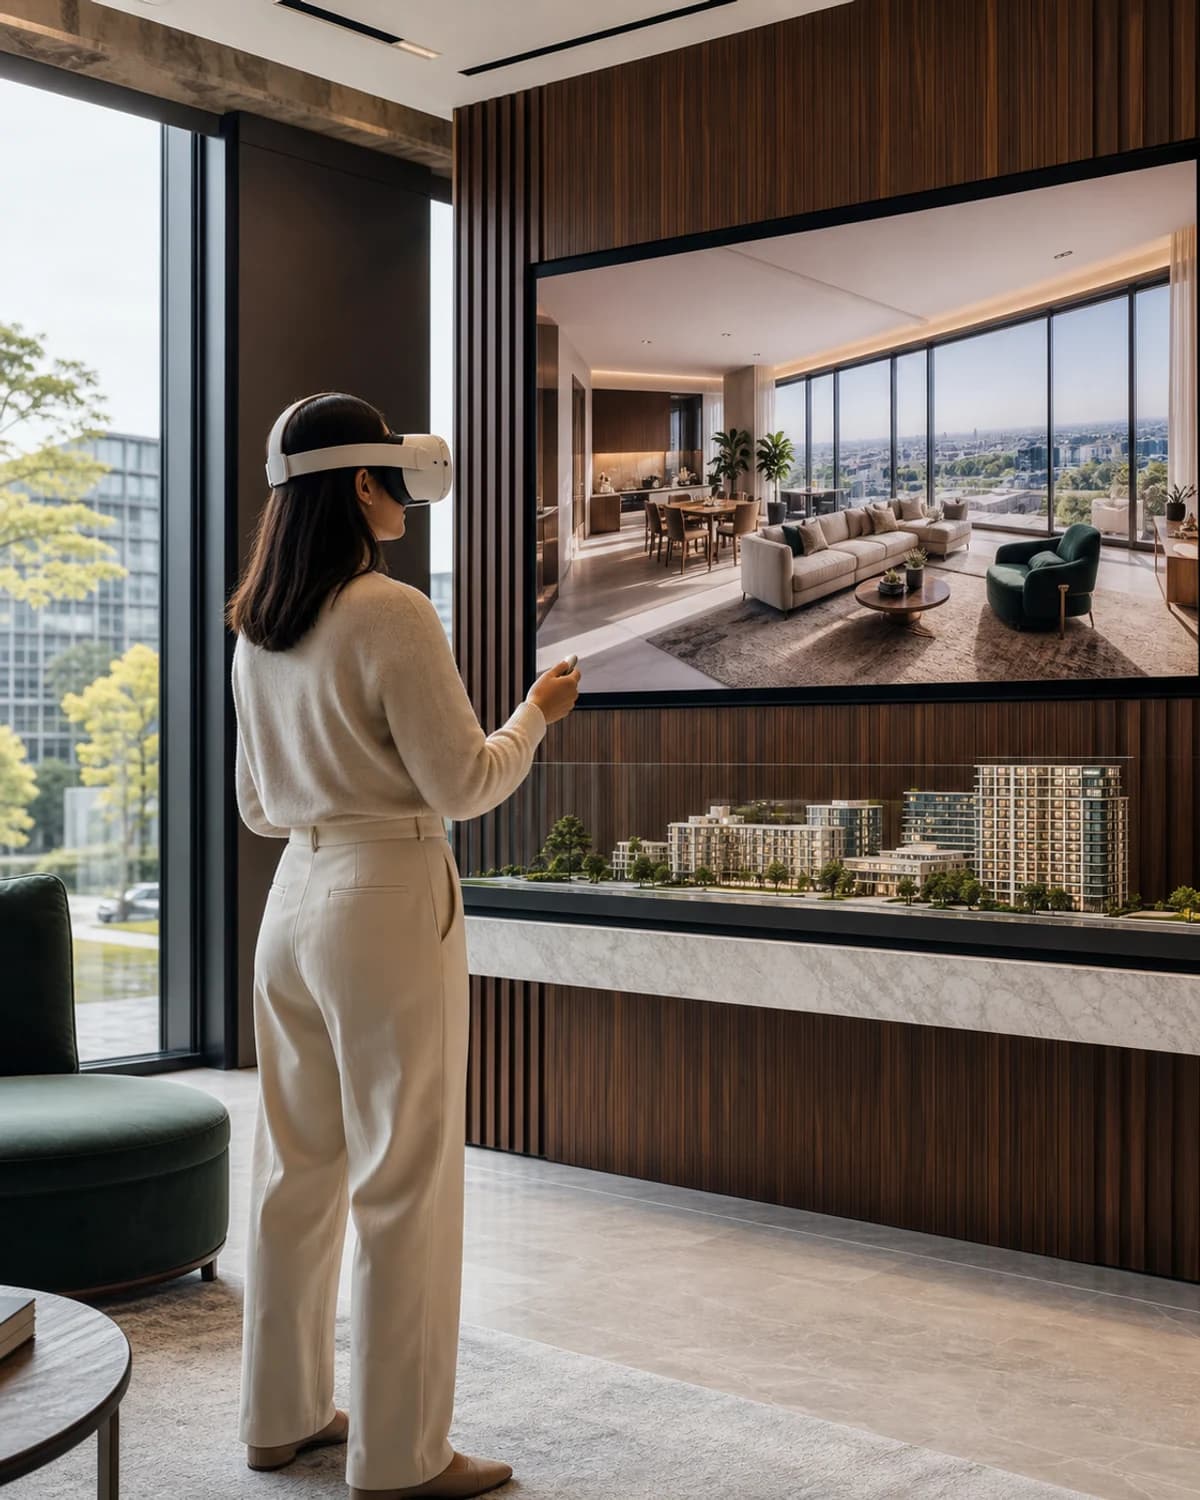
We create an interactive route through the property so remote buyers can experience the future space and understand how it works.
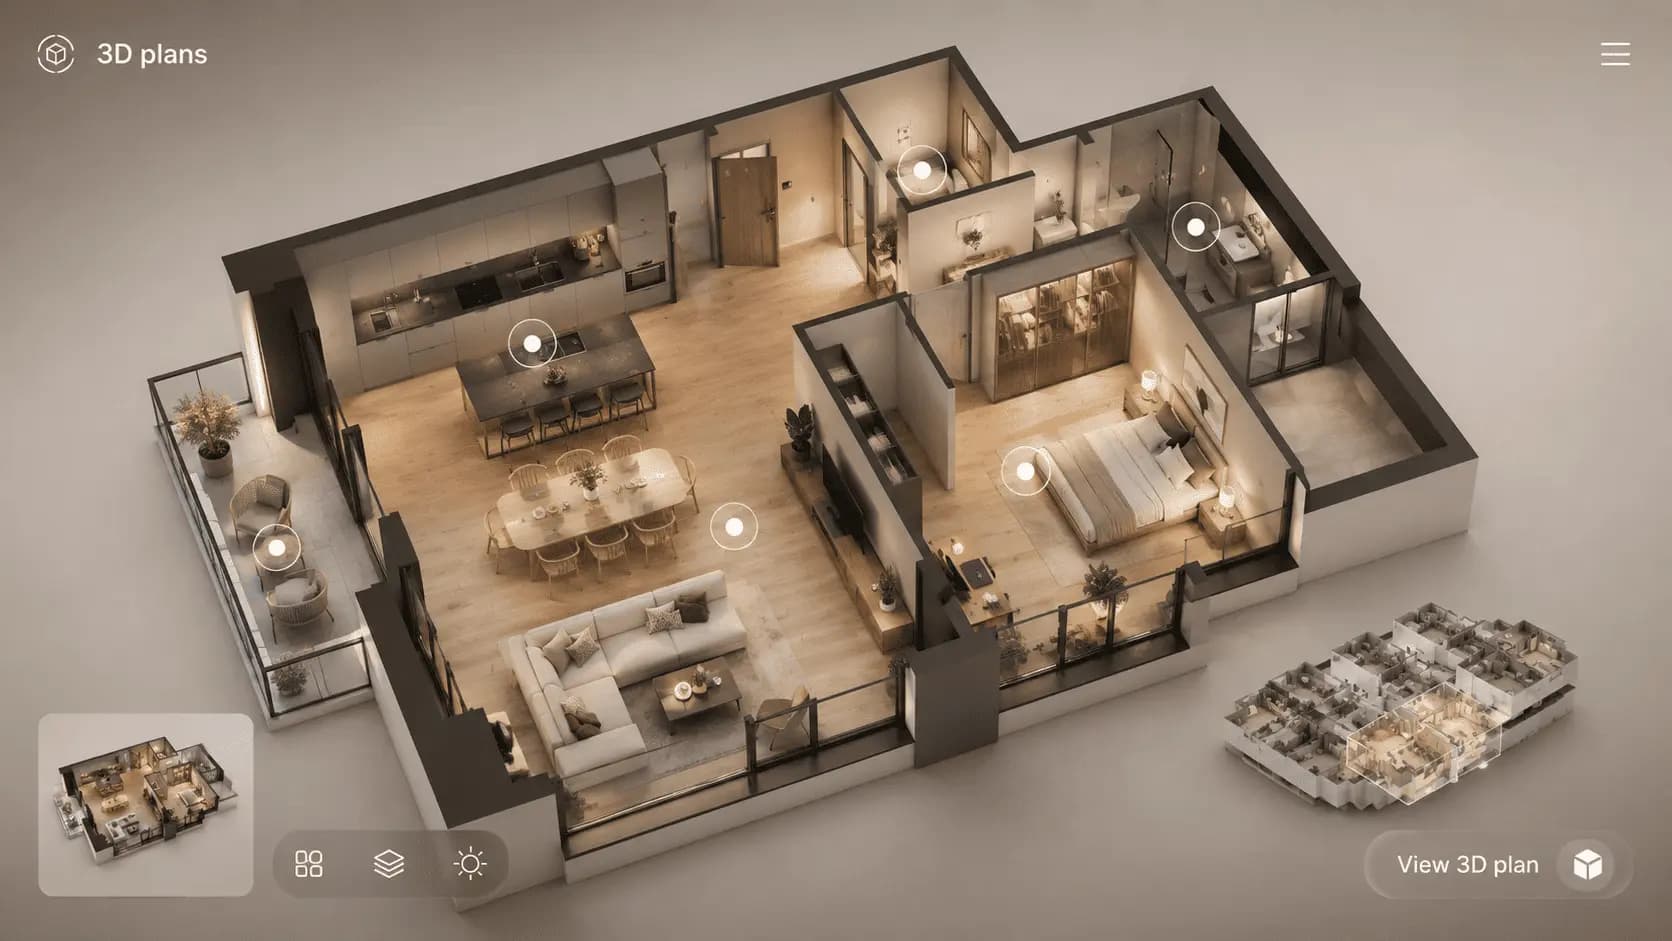
We explain layouts in a clear visual way: functional zones, furniture, movement logic, room potential, and key planning advantages.
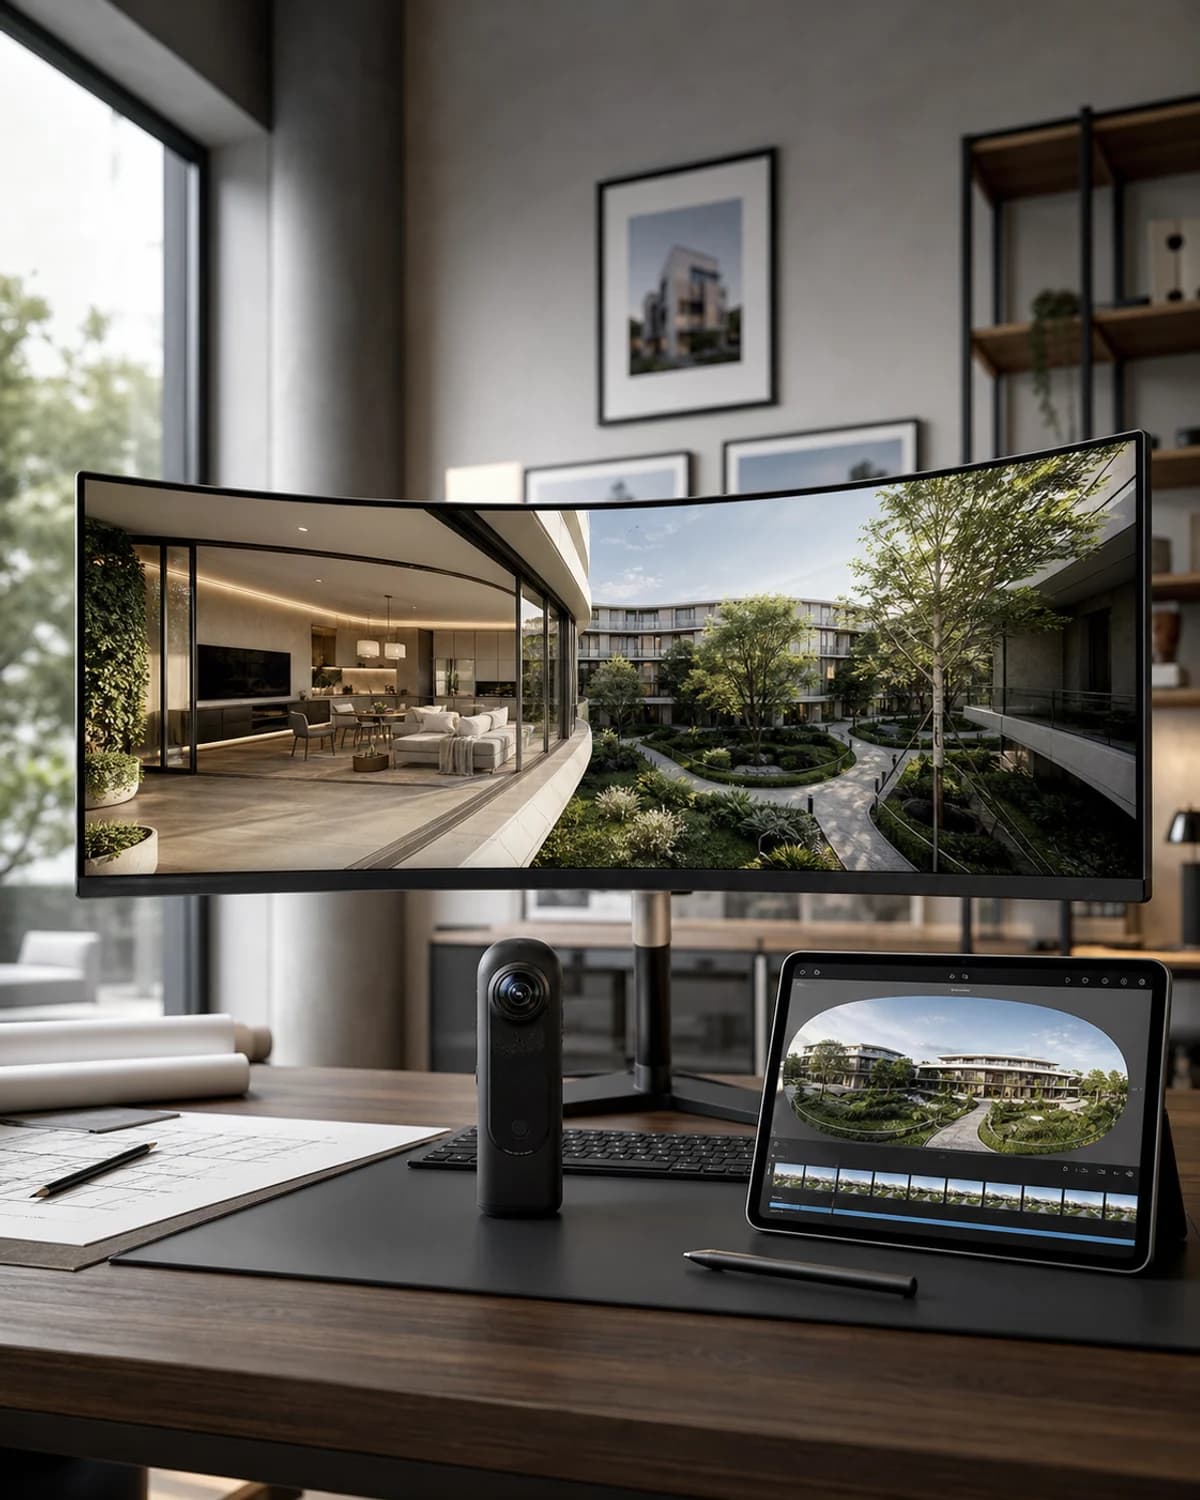
We combine panoramic viewing and motion to present apartments, outdoor areas, showrooms, and commercial spaces dynamically.
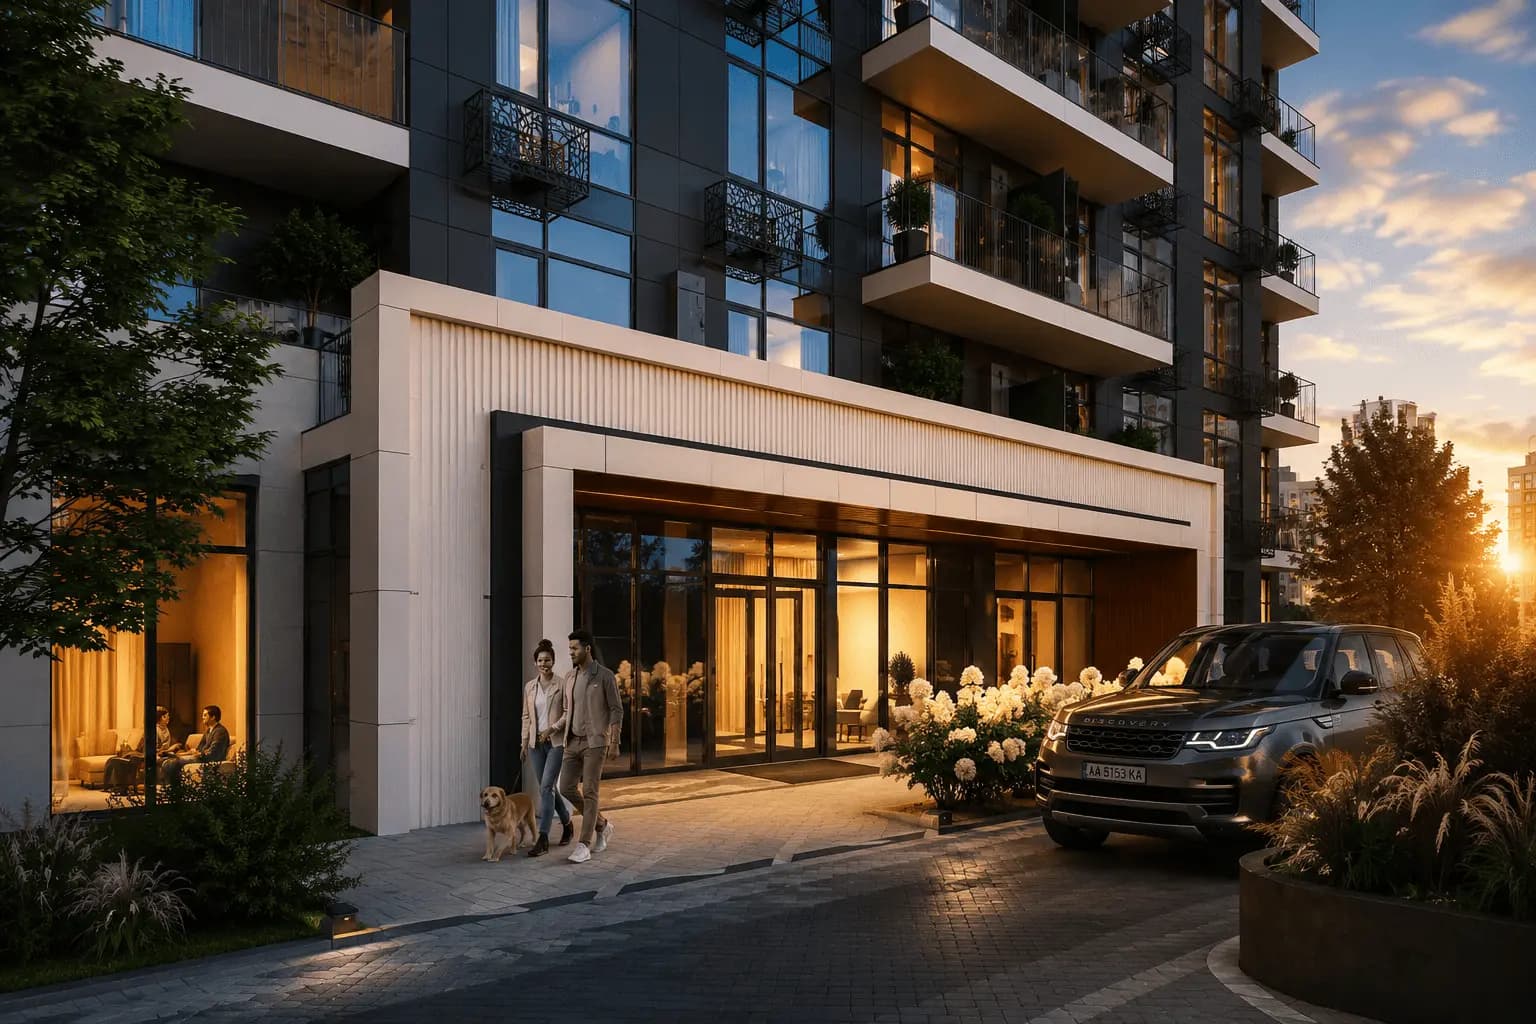
We present the property in motion: access routes, territory, facades, infrastructure, interiors, viewpoints, and location benefits.
Business outcome
The client sees not an abstract drawing, but a clear future space with mood, scale, light, and detail.
One visual package can support the website, sales deck, advertising, social media, PDF catalog, and sales team communication.
Visualization helps explain the layout, facade, landscaping, location, and interior advantages without long verbal explanations.
Professional renders build trust in the developer, architectural concept, and quality of the future property.
Process
We study drawings, layouts, facades, location, audience, competitors, and the exact purpose of the visual assets.
We define formats, angles, atmosphere, accents, style, and the messages that reveal the project’s value.
We build scenes, set up materials, lighting, composition, detailing, surroundings, and final post-production.
We deliver files for websites, advertising, presentations, print, social media, interactive viewing, or sales team use.
Included
Portfolio
Here are several visualization formats that can support a website, advertising, presentations, sales teams, and architectural concept approval. Each example can be adapted to the property type, brand style, and business goal.
01
from $450
01 Exterior visualization for a residential complex
from $450
02
from $350
02 3D visualization of a private house
from $350
03
from $300
03 Interior visualization of an apartment
from $300
04
from $380
04 Commercial space visualization
from $380
05
from $180
05 3D apartment floor plan for sales
from $180
06
from $250
06 360 panorama for remote presentation
from $250
07
from $500
07 VR tour for real estate presentation
from $500
08
from $700
08 Architectural animation for advertising
from $700
FAQ
Architectural visualization is the creation of realistic 3D images, panoramas, floor plans, or animations that show a future property before construction, renovation, or sales launch. It helps present the architecture, interior, landscaping, scale, and atmosphere of a space before it is physically built.
The cost of architectural visualization depends on the property type, number of views, level of detail, availability of drawings, and whether the project requires 3D modeling, panoramas, a VR tour, or animation. A single interior render, a full visual package for a residential complex, and a video presentation all require different amounts of work, so an accurate estimate is best prepared after a short brief.
The price of 3D renders depends on architectural complexity, the number of scenes, material detail, lighting, furniture, landscaping, surroundings, people, or vehicles in the frame. It also matters whether an existing 3D model is available or needs to be created from plans, facades, and references.
The timeline depends on the complexity of the project and the number of visual materials. A small set of renders for an apartment or a single room can be completed faster, while a full architectural visualization package for a residential complex with exteriors, 3D floor plans, panoramas, and animation requires more time for modeling, approvals, and final post-production.
To start, it is useful to have plans, facades, sections, drawings, references, material descriptions, atmosphere preferences, and an understanding of where the final visuals will be used. If some materials are missing, the project can begin with a brief, references, and step-by-step clarification of details.
Yes. For residential complexes, we can prepare a full visual package: general building views, facades, courtyard, entrance area, landscaping, typical apartment layouts, 3D floor plans, showroom interiors, 360 panoramas, or a short animation for advertising. These materials can be used on the website, in presentations, social media, and by the sales team.
Yes. Exterior visualization can be ordered separately without a full visual package. This is suitable when you need to show the facade, architectural concept, landscaping, entrance area, territory, or general property view for a presentation, advertising, or project approval.
Yes. Renders can be prepared specifically for a developer website: hero sections, galleries, apartment pages, advantage sections, advertising banners, or PDF materials. Optimized web versions of images can also be prepared so the page looks high-quality without losing loading speed.
A regular floor plan shows the space technically: walls, areas, and room placement. A 3D floor plan explains the space more clearly for buyers by showing furniture, functional zones, movement logic, room scale, and how the property may look in real life.
These formats solve different tasks. Renders work well for first impressions, advertising, and websites. A 360 panorama allows users to explore the space interactively. A VR tour is better for a deeper remote presentation. For real estate sales, the strongest result often comes from combining several formats.
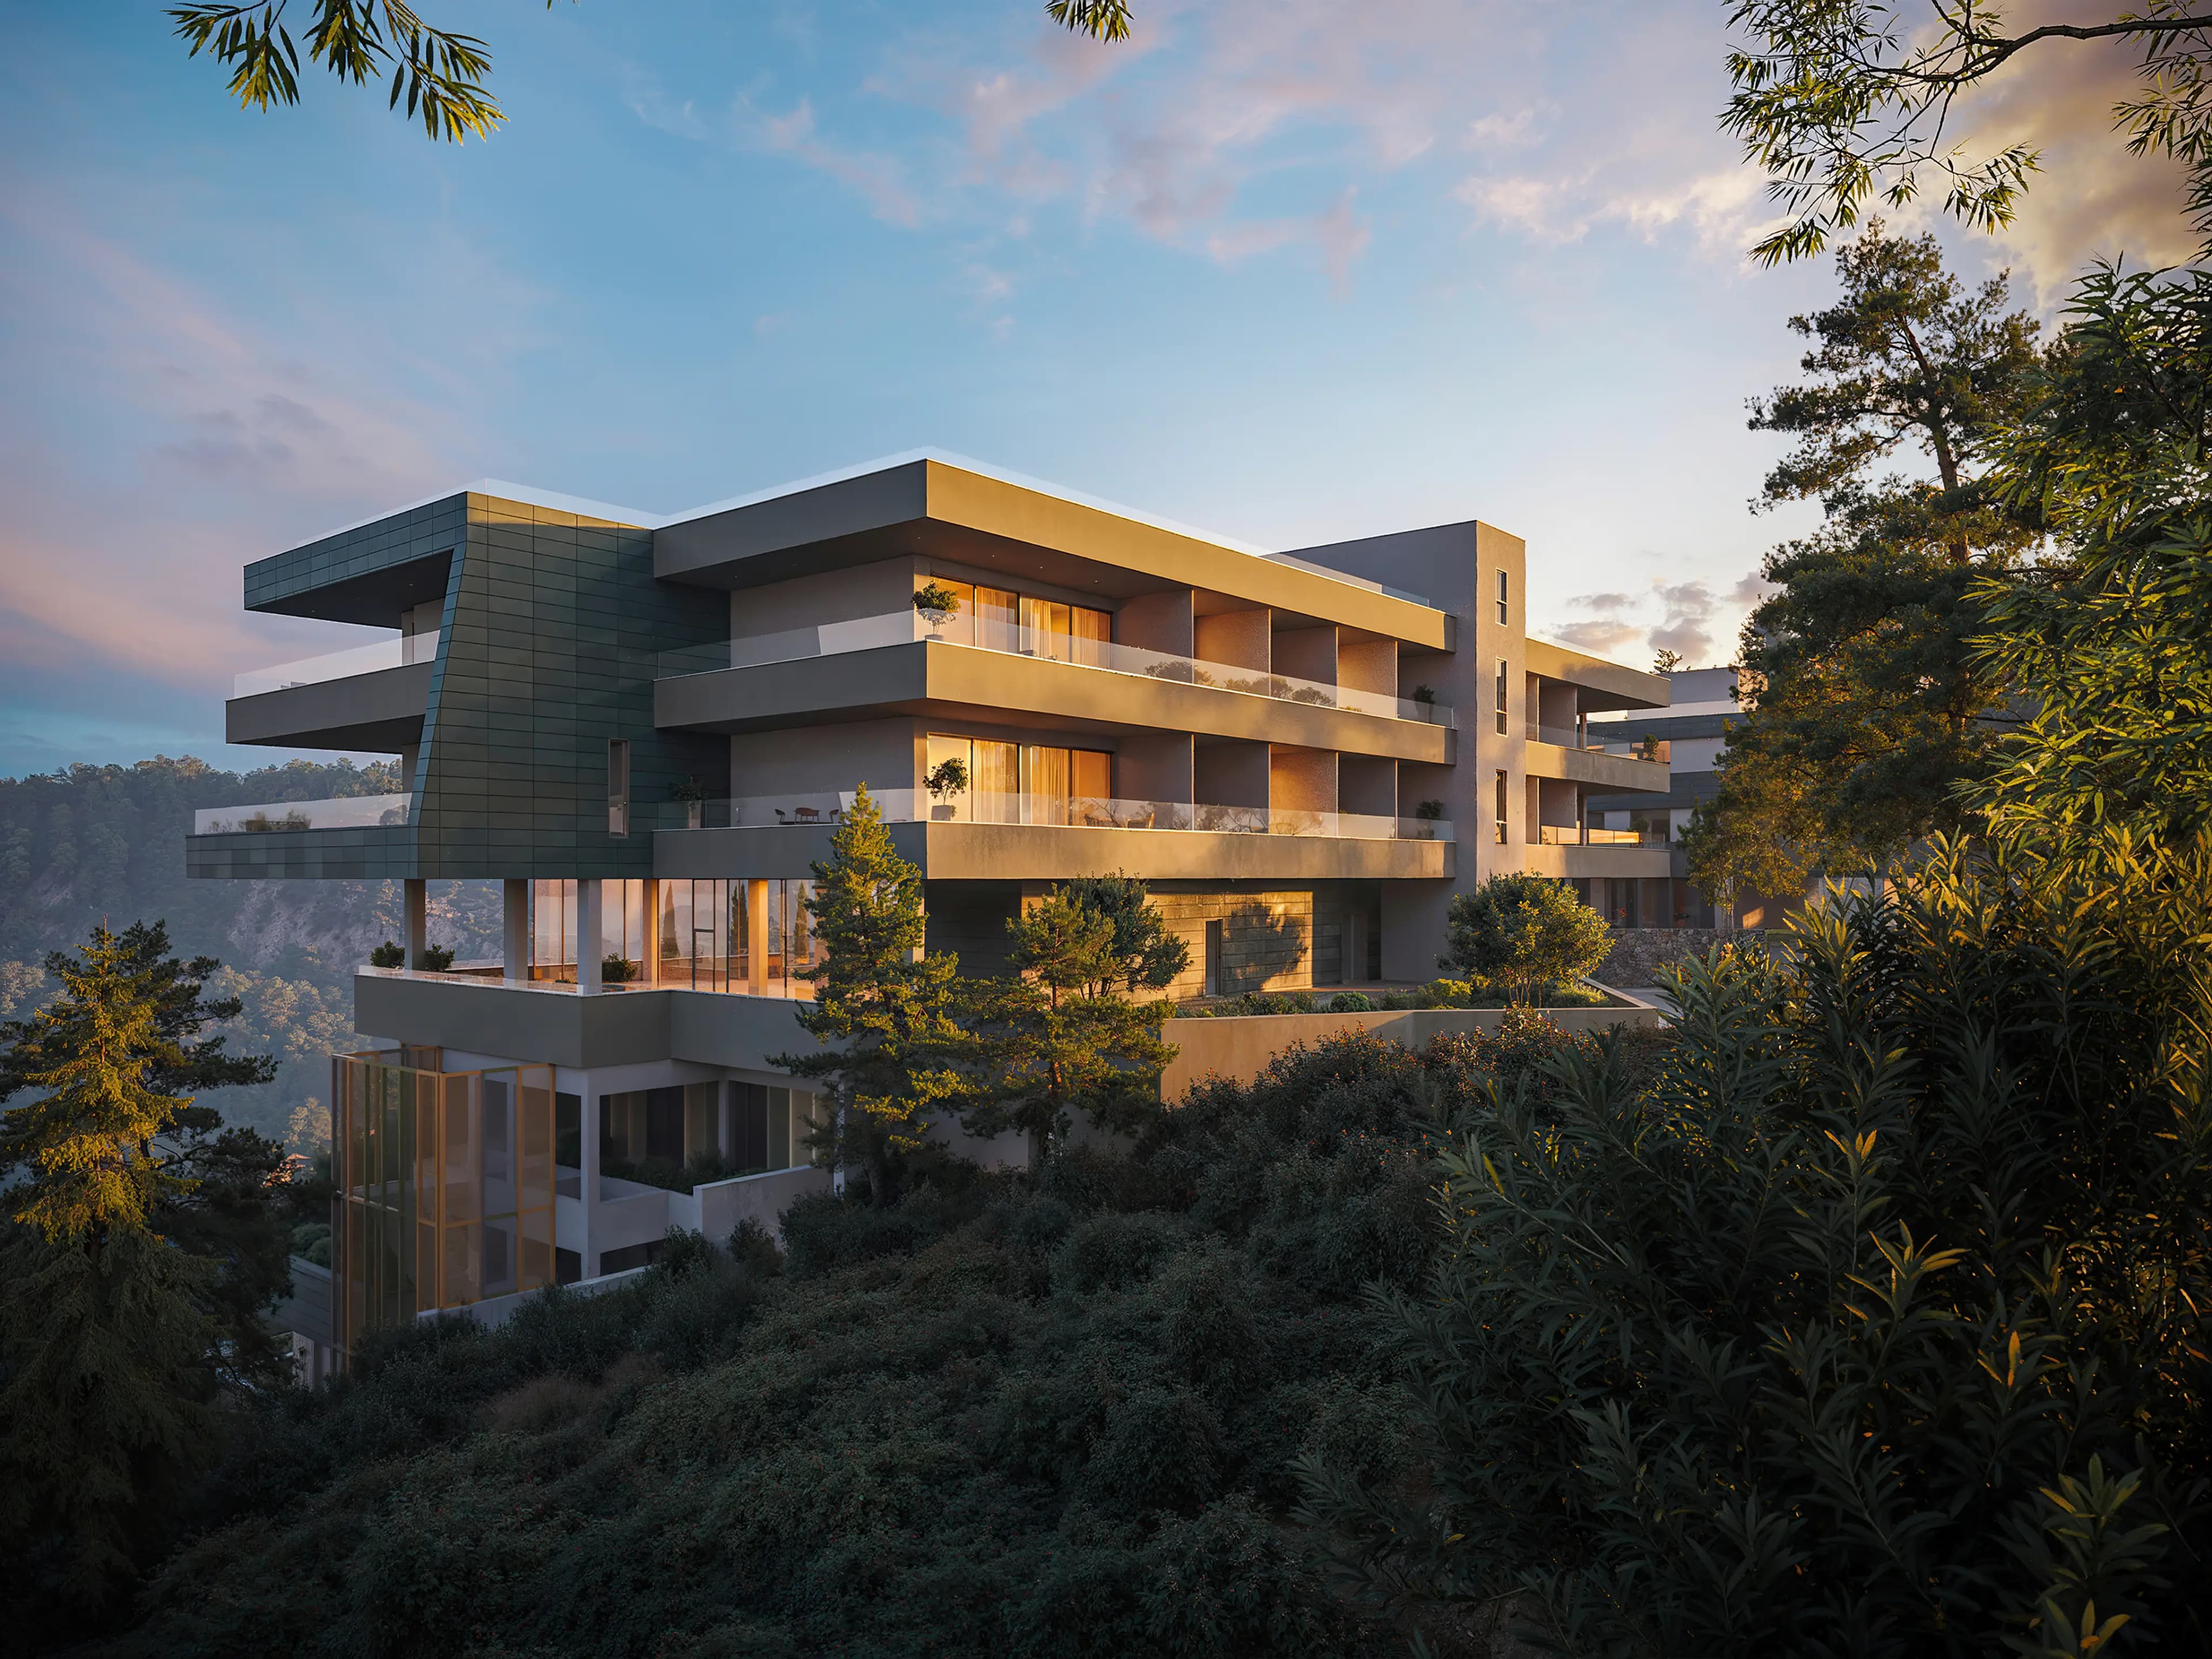
We create visual and digital solutions for developers, architects, and real estate companies. Our team helps present projects before construction is completed, strengthen sales materials, and make communication with potential buyers clearer and more convincing.
Service details
Architectural visualization is useful when a property is not built yet, but it already needs to be shown to buyers, investors, or partners. Drawings and technical plans are important for the project team, but clients usually need a clearer explanation: how the building, yard, apartment, office, or commercial space will actually look and feel.
3D renders, 3D floor plans, panoramas, VR tours, and architectural animation do more than support a presentation visually. They explain spatial logic, atmosphere, scale, materials, location, and the future use scenario of the property.
In real estate, clients often make decisions before they can see the finished property. A technical floor plan, square meters, and a short description are usually not enough to imagine the future space. Architectural visualization fills that gap by showing the facade, yard, rooms, lighting, materials, views, scale, and overall mood of the project.
For a residential complex, visualization may include the overall building view, courtyard, entrance group, typical apartment layouts, showroom interior, 3D floor plans, and a short animation for advertising. One visual package can support the website, buyer presentation, ad banners, social media, PDF materials, and the work of the sales team.
For a residential development, showing only the facade is usually not enough. Buyers want to understand the territory, entrance area, courtyard, apartment layout, window views, ground-floor commercial spaces, and the overall atmosphere of future living.
That is why residential projects work best with a structured set of visuals, not a single render. Some images create the first impression on the website, some explain layouts, some support advertising, and others help the sales team answer client questions.
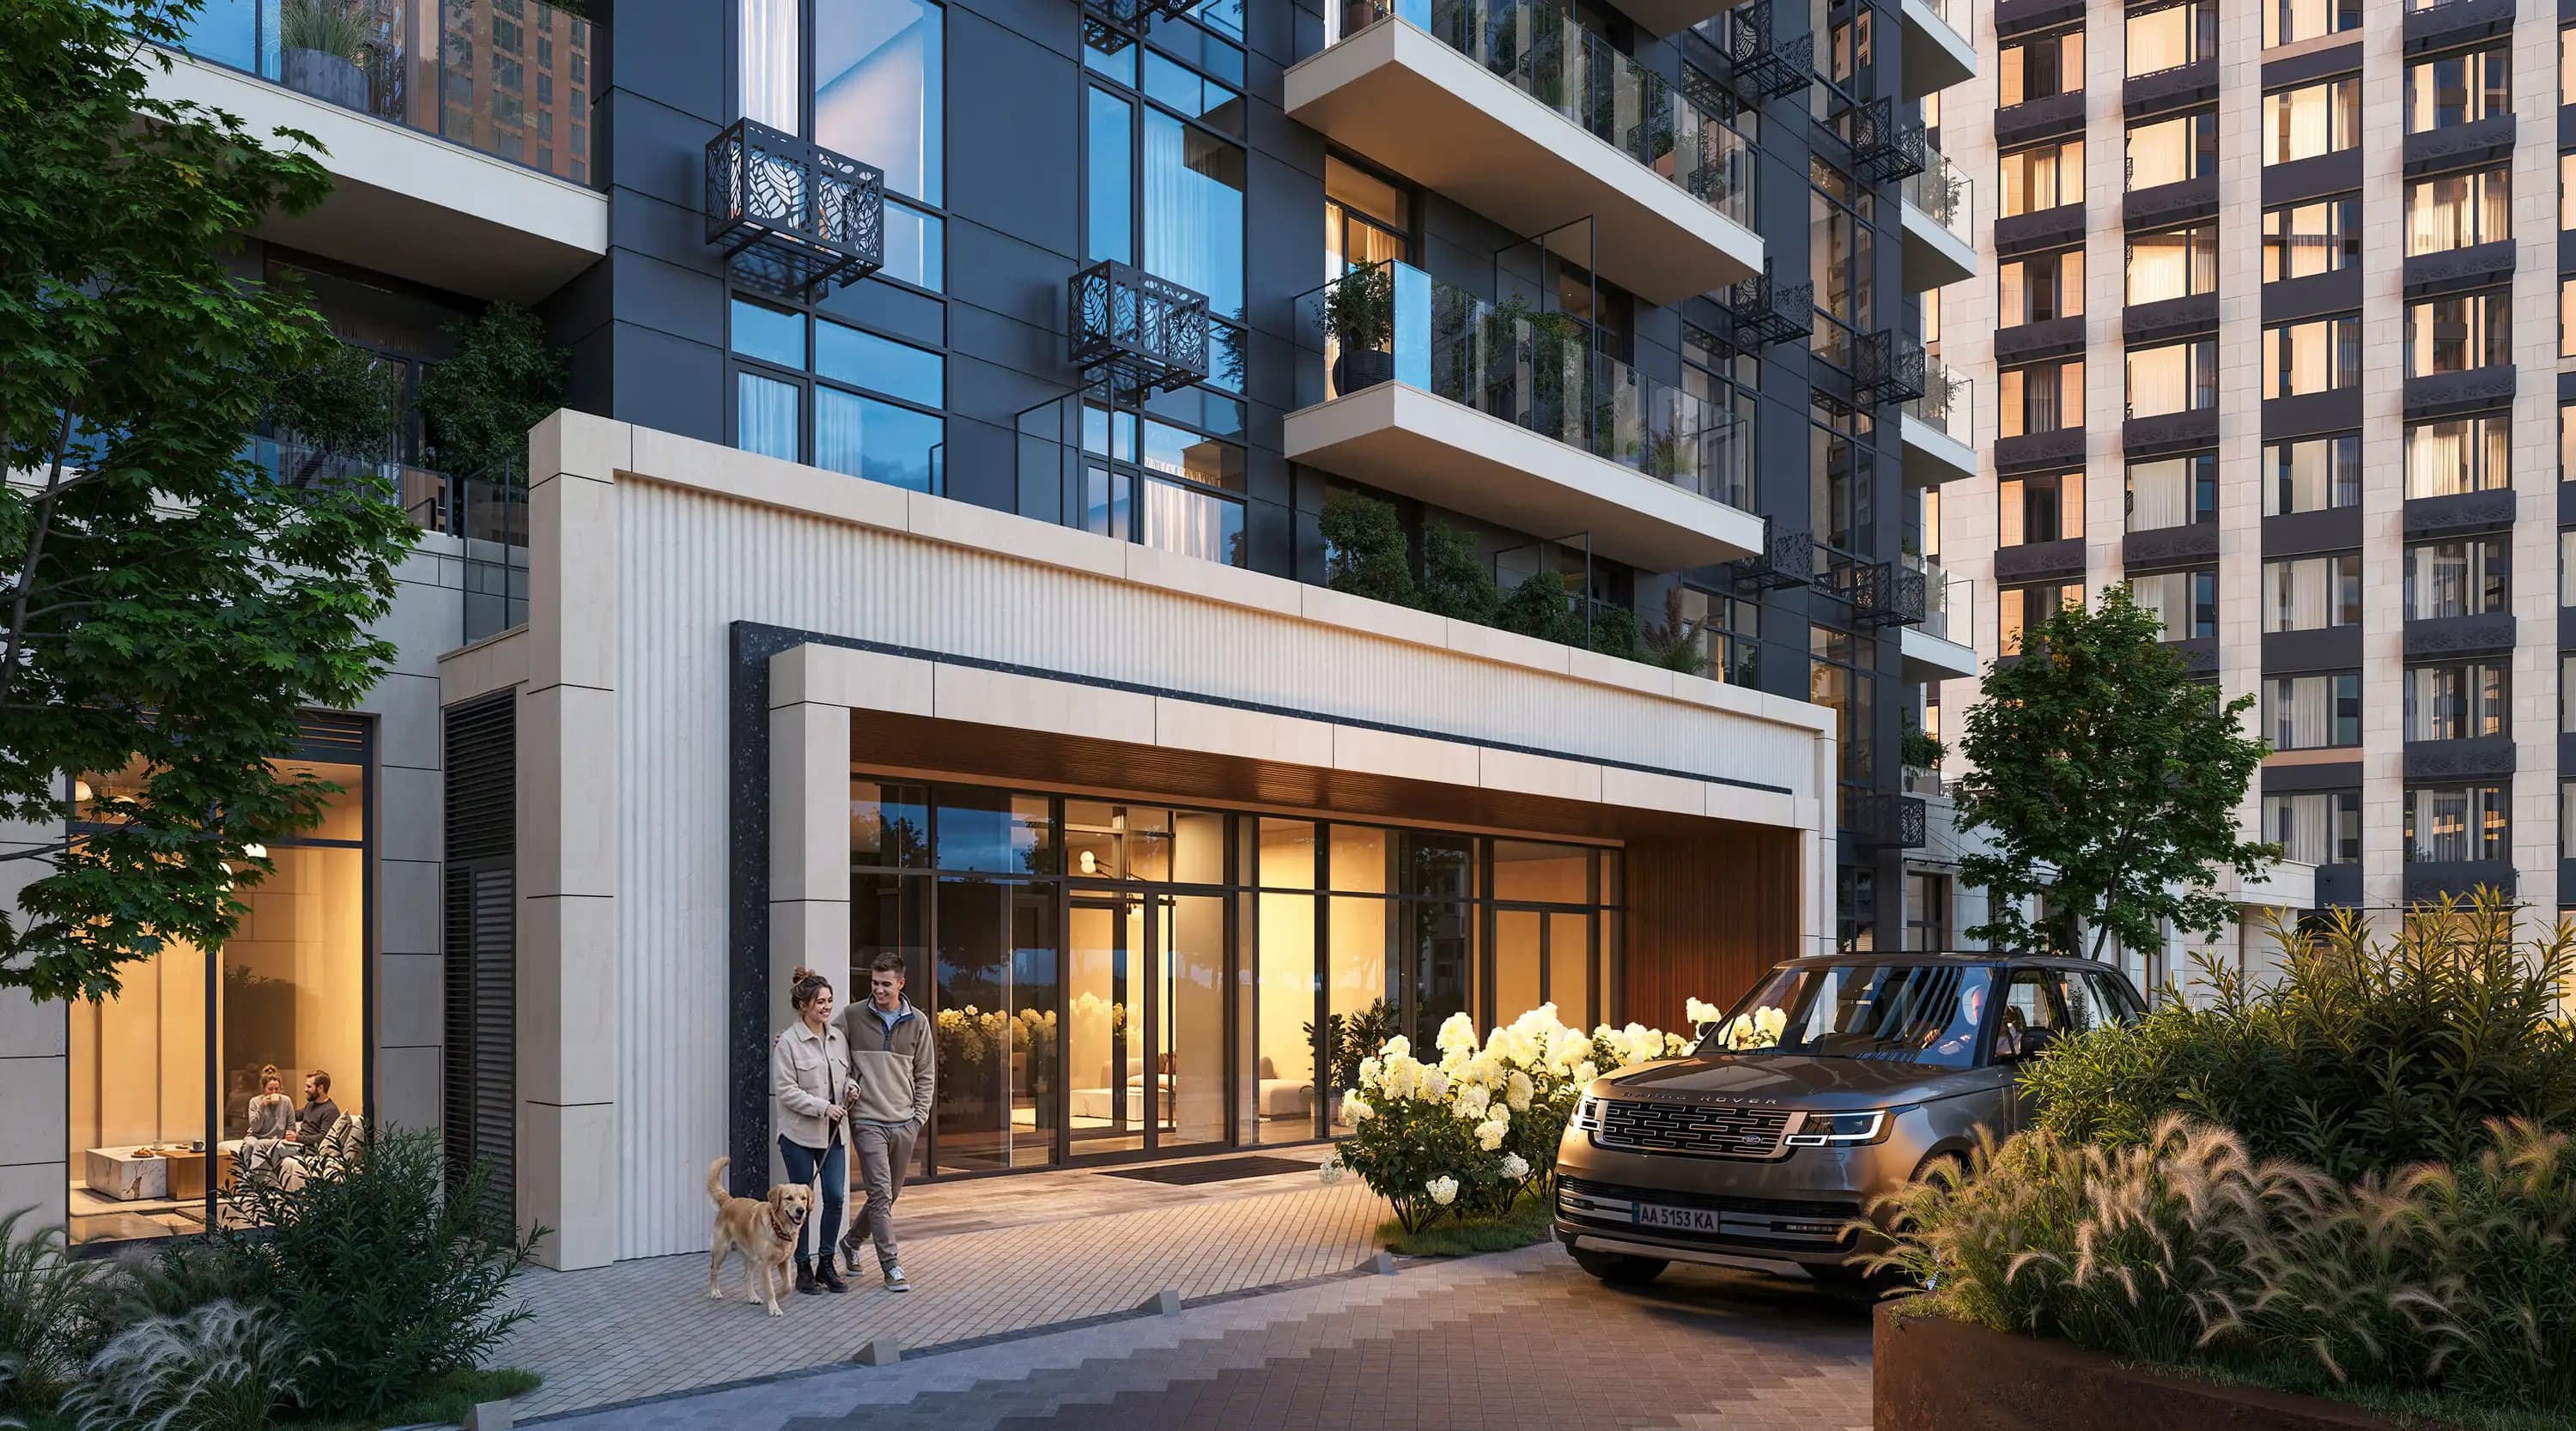
These visuals show the facade, landscaping, courtyard, greenery, pedestrian areas, parking, lighting, and how the building connects with its surroundings.
They help buyers quickly understand the layout, furniture placement, functional zones, and real potential of the apartment.
Selected angles can be prepared for banners, social media, presentations, PDF catalogs, or the website hero section.
There is no single format that works equally well for every property. A developer needs to show scale, territory, facades, typical layouts, and location benefits. An architect or design studio may need to focus on materials, lighting, composition, style, and spatial logic.
If the goal is to explain the layout quickly, 3D floor plans work well. If the goal is to create emotion and show a future lifestyle, interior or exterior renders should be added. If the client needs to explore the space remotely, 360 panoramas or a VR tour will be useful.
The cost of architectural visualization cannot be estimated accurately from the phrase “we need a render”. A single facade view, a series of interior scenes, a 3D apartment plan, a VR tour, and an advertising animation are different tasks with different amounts of work.
Before estimating the project, it is important to understand what needs to be shown, how many views are required, whether drawings or a 3D model already exist, what level of detail is needed, and where the final assets will be used: on a website, in ads, in a presentation, in print, or on social media.
A developer website or a residential complex landing page should quickly answer the client’s main question: “what will it look like, and do I want to live here?” Visualization creates that first impression. A strong render in the hero section, clear 3D plans, courtyard views, entrance visuals, and interiors make the page not only attractive but persuasive.
For a website, images should be prepared not only in high quality but also in proper web formats. Visuals should look good on large screens, mobile devices, galleries, apartment cards, advertising banners, and presentation blocks.
To make the visualization process faster and reduce unnecessary revisions, it is useful to prepare the main materials in advance. The best starting point is a set of plans, facades, sections, drawings, references, material descriptions, atmosphere preferences, and a clear understanding of why the final images are being created.
If the full document package is not available yet, the project can still start with a brief. At this stage, it is important to define what the client should see: the building facade, courtyard, future apartment, commercial space, layout, or the feeling of future life in the property.
The best time to create architectural visualization is before active sales, advertising, or investor presentation begins. When visuals are prepared at the last moment, websites, campaigns, and sales decks often launch with temporary materials that do not present the property convincingly enough.
When renders, 3D floor plans, and presentation assets are ready in advance, the team can build the website, advertising campaigns, commercial offers, and sales scripts around them. This makes the launch more consistent: the client sees the same high-quality presentation in ads, on the website, in the deck, and during communication with the sales team.