Project overview
About 65 m² Apartment 3D Floor Plan
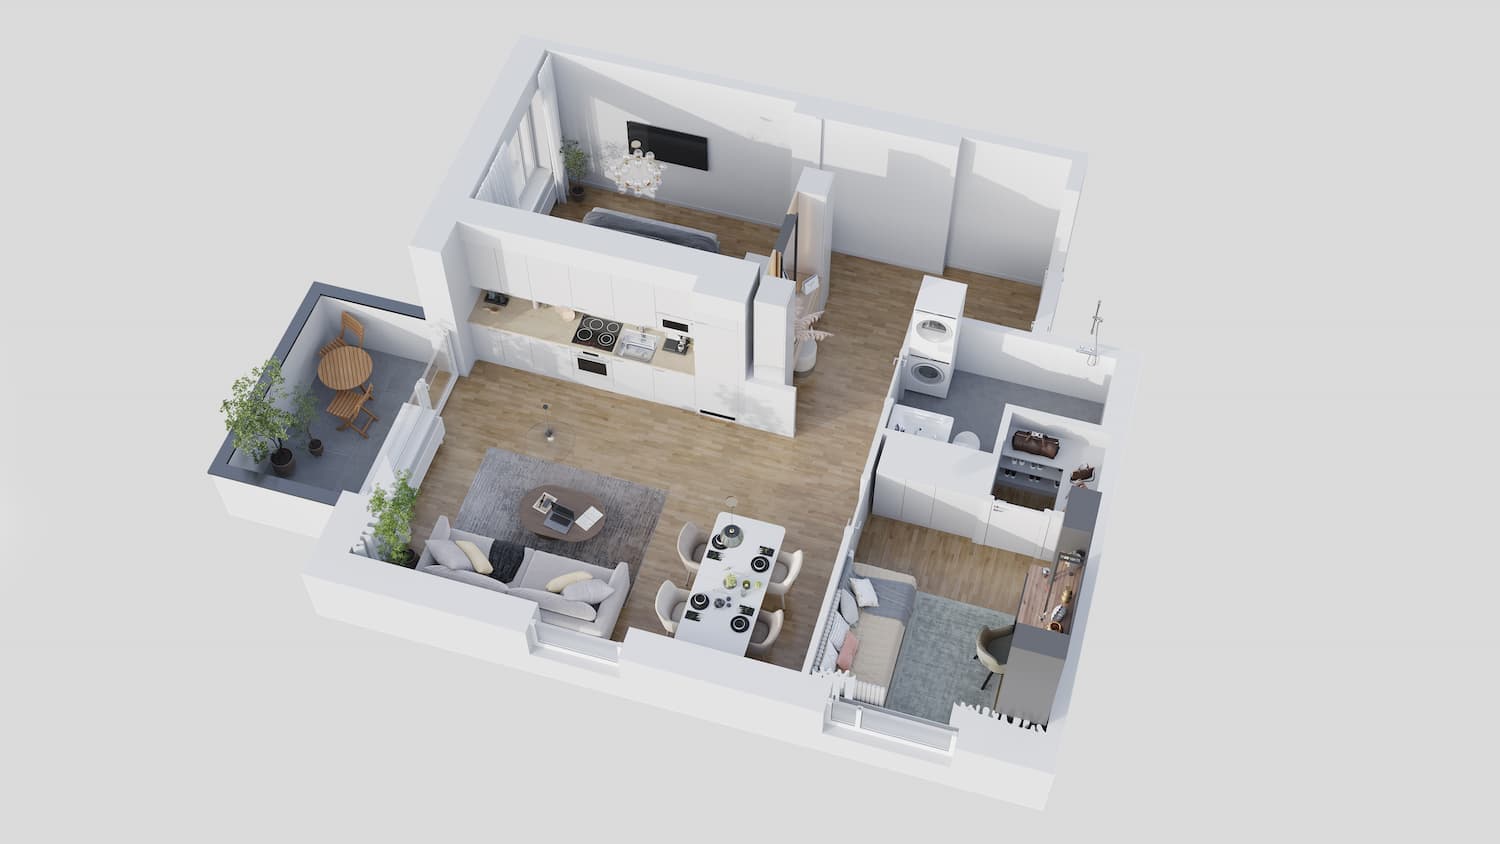
Explore the 65 m² Apartment 65 m² apartment through a furnished 3D floor plan and kitchen-living rendering with two bedrooms and a balcony.
A layout that reads without technical drawings
The main 65 m² Apartment image translates a technical plan into a clear three-dimensional apartment model. Two bedrooms, an open kitchen and living room, bathrooms, storage, circulation, and the balcony can be understood in one view. A second image shows how the finishes and furniture read at eye level.
Zoning, furnishing, and real scale
A 3D floor plan does more than create an attractive top view. It clarifies movement, private and shared zones, practical furniture placement, and the apartment’s relationship with its balcony.
- all rooms visible within one coherent image
- furniture used to communicate practical room scale
- eye-level interior confirming the finish palette and atmosphere
A format for unit catalogs and plan pages
The pair works well within an apartment catalog. The 3D plan answers structural questions, while the interior image adds atmosphere so buyers do not need to imagine volume from lines alone.
Clear 3D floor plans help buyers compare units, understand zoning, and move from a technical diagram toward a viewing decision.
What the case presents
- 2 curated visual assets in the project gallery
- A consistent visual direction across the selected views
- Presentation material suitable for stakeholder review and digital communication
FAQ
Questions about this project
What is visible in the 65 m² Apartment 3D floor plan?
Two bedrooms, an open kitchen and living room, bathrooms, storage, circulation, furnishing, and the balcony of the 65 m² apartment.
Why include a separate interior image?
It presents the finishes and atmosphere of the kitchen and living area at eye level and supports the structural top view.
Where are apartment 3D floor plans used?
In unit catalogs, floor plan pages, sales presentations, and property marketing materials.