Project overview
About Galgalei HaPlada 13 Commercial Building in Herzliya
Commercial 3D rendering case in Herzliya, Israel: 2 exterior views of an urban business property, a recorded $1,800 fee, and an 8–10 day timeline.
A light commercial facade within a dense urban setting
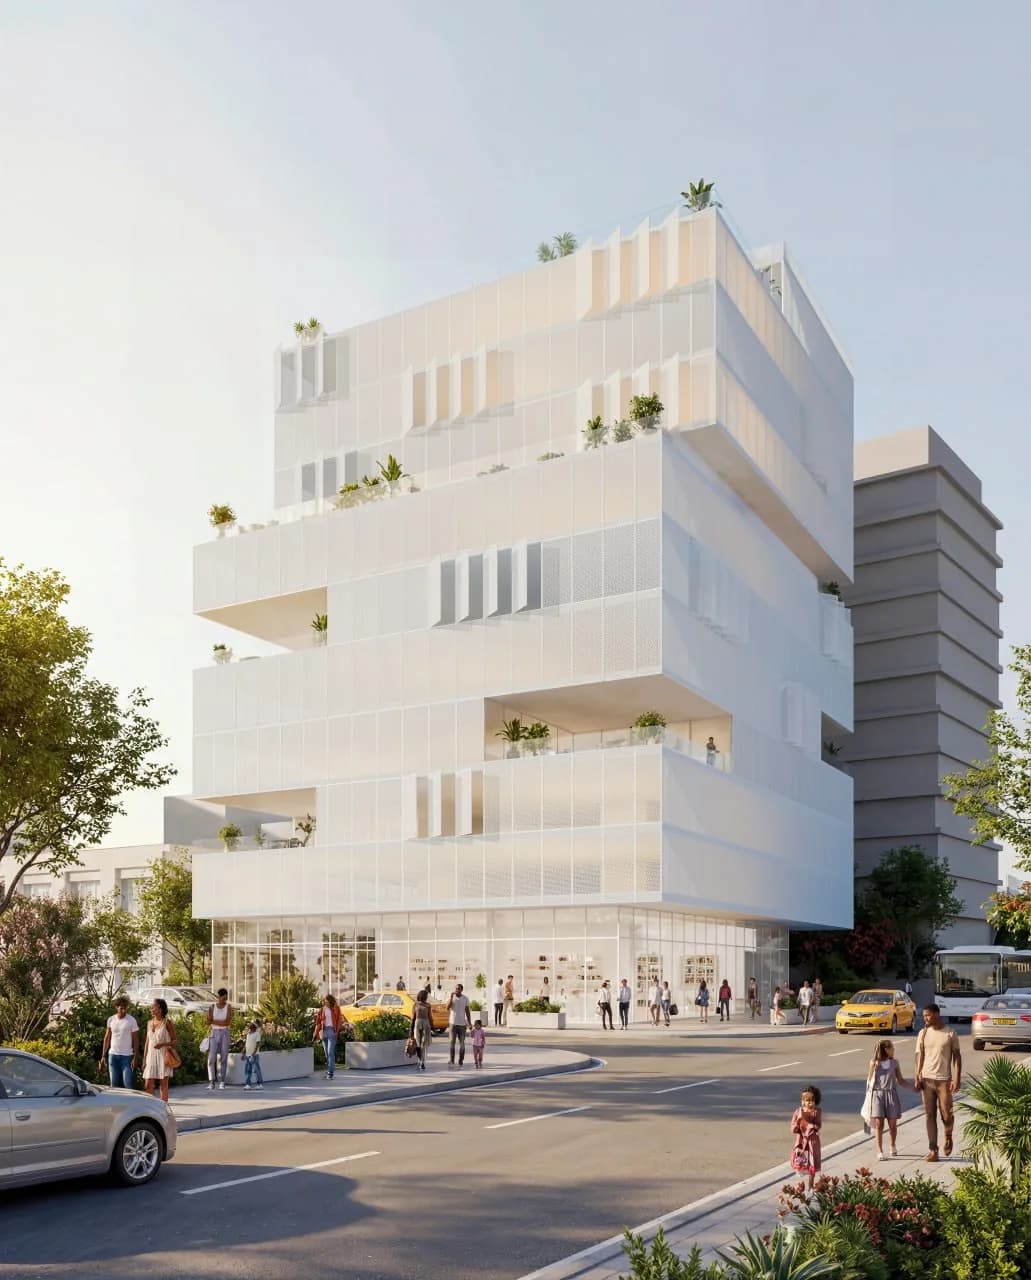
The series presents the building as a distinctive yet credible part of its street. A semi-transparent skin, deep terraces, and integrated planting create a recognizable identity, while the glazed ground floor makes the public commercial use immediately legible.
Two viewpoints cover different moments of arrival: the corner approach and a more frontal street view with active pedestrian movement. The result is a complementary presentation set rather than two versions of the same composition.
Commercial visualization brief
The architecture required careful control of light materials. The facade needed to retain depth and perforation without becoming a flat white surface under strong daylight.
- communicate the perforated envelope and recessed terraces
- show how the transparent ground floor engages the street
- establish scale through people, vehicles, and neighboring buildings
- prepare vertical images suitable for decks and digital campaigns
Daylight, material definition, and urban context
Soft daylight reveals the geometry without losing detail in harsh shadows. Warm reflections in the glazing and planting across the terraces add depth to the restrained facade palette.
The surroundings operate as a believable business district: pedestrians, taxis, a bus, and street activity support the commercial narrative without competing with the architecture.
Scope, recorded fee, and indicative timeline
Location: 13 Galgalei HaPlada, Herzliya, Israel
Property type: Urban commercial building with active ground-floor frontage
Scope: 2 exterior renderings
Recorded project fee: $1,800 for 2 renderings
Indicative timeline: 8–10 business days
- two approved exterior viewpoints
- facade materials, glazing, planting, and public realm
- urban context, traffic, and people
- final post-production for presentation channels
How the images can be used
The series can support design approval, investment decks, leasing materials, and a future property page. Its vertical composition also adapts well to mobile-first advertising.
For offices, retail, and mixed-use assets, commercial architectural 3D rendering connects facade decisions, public space, and marketing presentation before construction.
What the case presents
- 2 curated visual assets in the project gallery
- A consistent visual direction across the selected views
- Presentation material suitable for stakeholder review and digital communication
FAQ
Questions about this project
What was included in the Galgalei HaPlada 13 project?
The scope covered two exterior views with the facade, glazing, terraces, planting, streetscape, traffic, and people.
What was the recorded fee for the two renderings?
The recorded fee for this specific project was $1,800 for two renderings. It is a completed-case reference rather than a universal rate.
How long can a comparable scope take?
A comparable two-view scope can take approximately 8–10 business days after source files and viewpoints are approved. Final timing depends on input readiness.