Project overview
About Cottons Centre London Office Complex Rendering
Office 3D visualization case for Cottons Centre in London: 2 exterior renderings, coordinated day and evening scenarios, and a recorded $3,000 fee.
An office complex presented in coordinated day and evening scenes
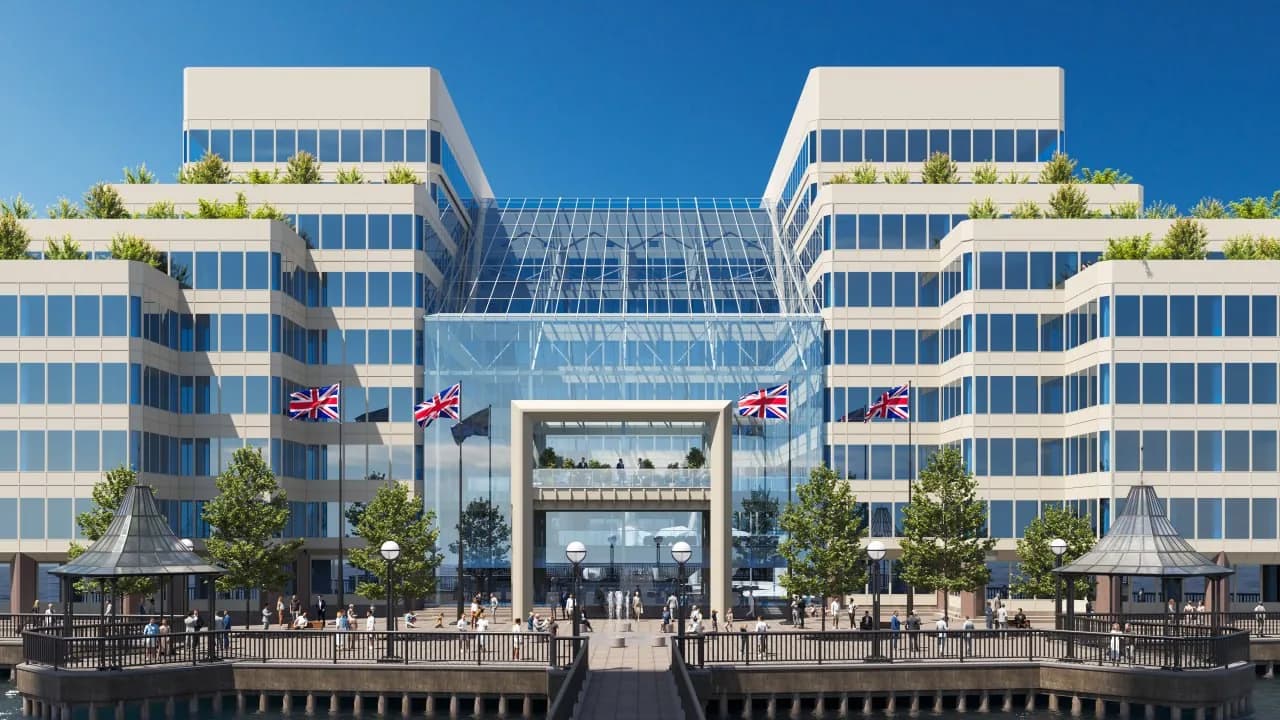
The Cottons Centre presentation needed to communicate more than its facades. The central spatial axis—the glazed atrium, main entrance, and connection to the waterfront—had to read immediately. A symmetrical composition clarifies the scale and institutional character of the property.
The day-and-evening pair highlights different values. Daylight explains the architecture, planted terraces, and office floors; the dusk image reveals the transparent atrium, internal activity, and the public arrival space.
What the business-centre rendering needed to explain
Large symmetrical buildings can become visually repetitive. The composition therefore concentrates attention on the atrium, entrance, human scale, and layered landscaping.
- establish the central entrance as the primary arrival point
- separate the glazed atrium from the rhythmic office wings
- retain the waterfront context and public realm
- produce a consistent day-and-evening lighting pair
One viewpoint, two operational scenarios
Keeping the camera fixed allows a direct comparison between daylight and evening use. At dusk, warm atrium lighting becomes the visual centre while the office wings remain a calm architectural frame.
People along the waterfront, on terraces, and inside the atrium show how the property works for employees and visitors rather than presenting only its envelope.
Scope, recorded fee, and indicative timeline
Location: Cottons Centre, Hay's Lane, London SE1 2QG, United Kingdom
Property type: Waterfront office and business centre
Scope: 2 exterior renderings: day and evening
Recorded project fee: $3,000 for 2 renderings
Indicative timeline: 10–14 business days
- one principal viewpoint in day and evening conditions
- facades, atrium, visible office interiors, and rooftop planting
- waterfront public realm, street furniture, and people
- coordinated post-production across both final images
Assets for repositioning and leasing
The images can support a refurbishment presentation, leasing deck, office-centre website, PR material, and tenant discussions. The evening version is especially useful when the presentation needs to emphasize activity and prestige.
For comparable business properties, commercial building rendering services help teams evaluate facades, arrival areas, and atmosphere under different lighting conditions.
What the case presents
- 2 curated visual assets in the project gallery
- A consistent visual direction across the selected views
- Presentation material suitable for stakeholder review and digital communication
FAQ
Questions about this project
Why were both day and evening Cottons Centre views created?
The daylight image explains architecture and planting, while the evening version reveals atrium lighting, arrival activity, and the character of the public space.
What was the recorded fee for this set?
The recorded fee for this specific completed scope was $3,000 for two final renderings.
What is an indicative timeline for a comparable pair?
A comparable scope can take approximately 10–14 business days once the model, materials, viewpoints, and feedback process are confirmed.