01
Private houses and villas
Facades, sites, terraces, priority rooms, and material options for approval or sale.
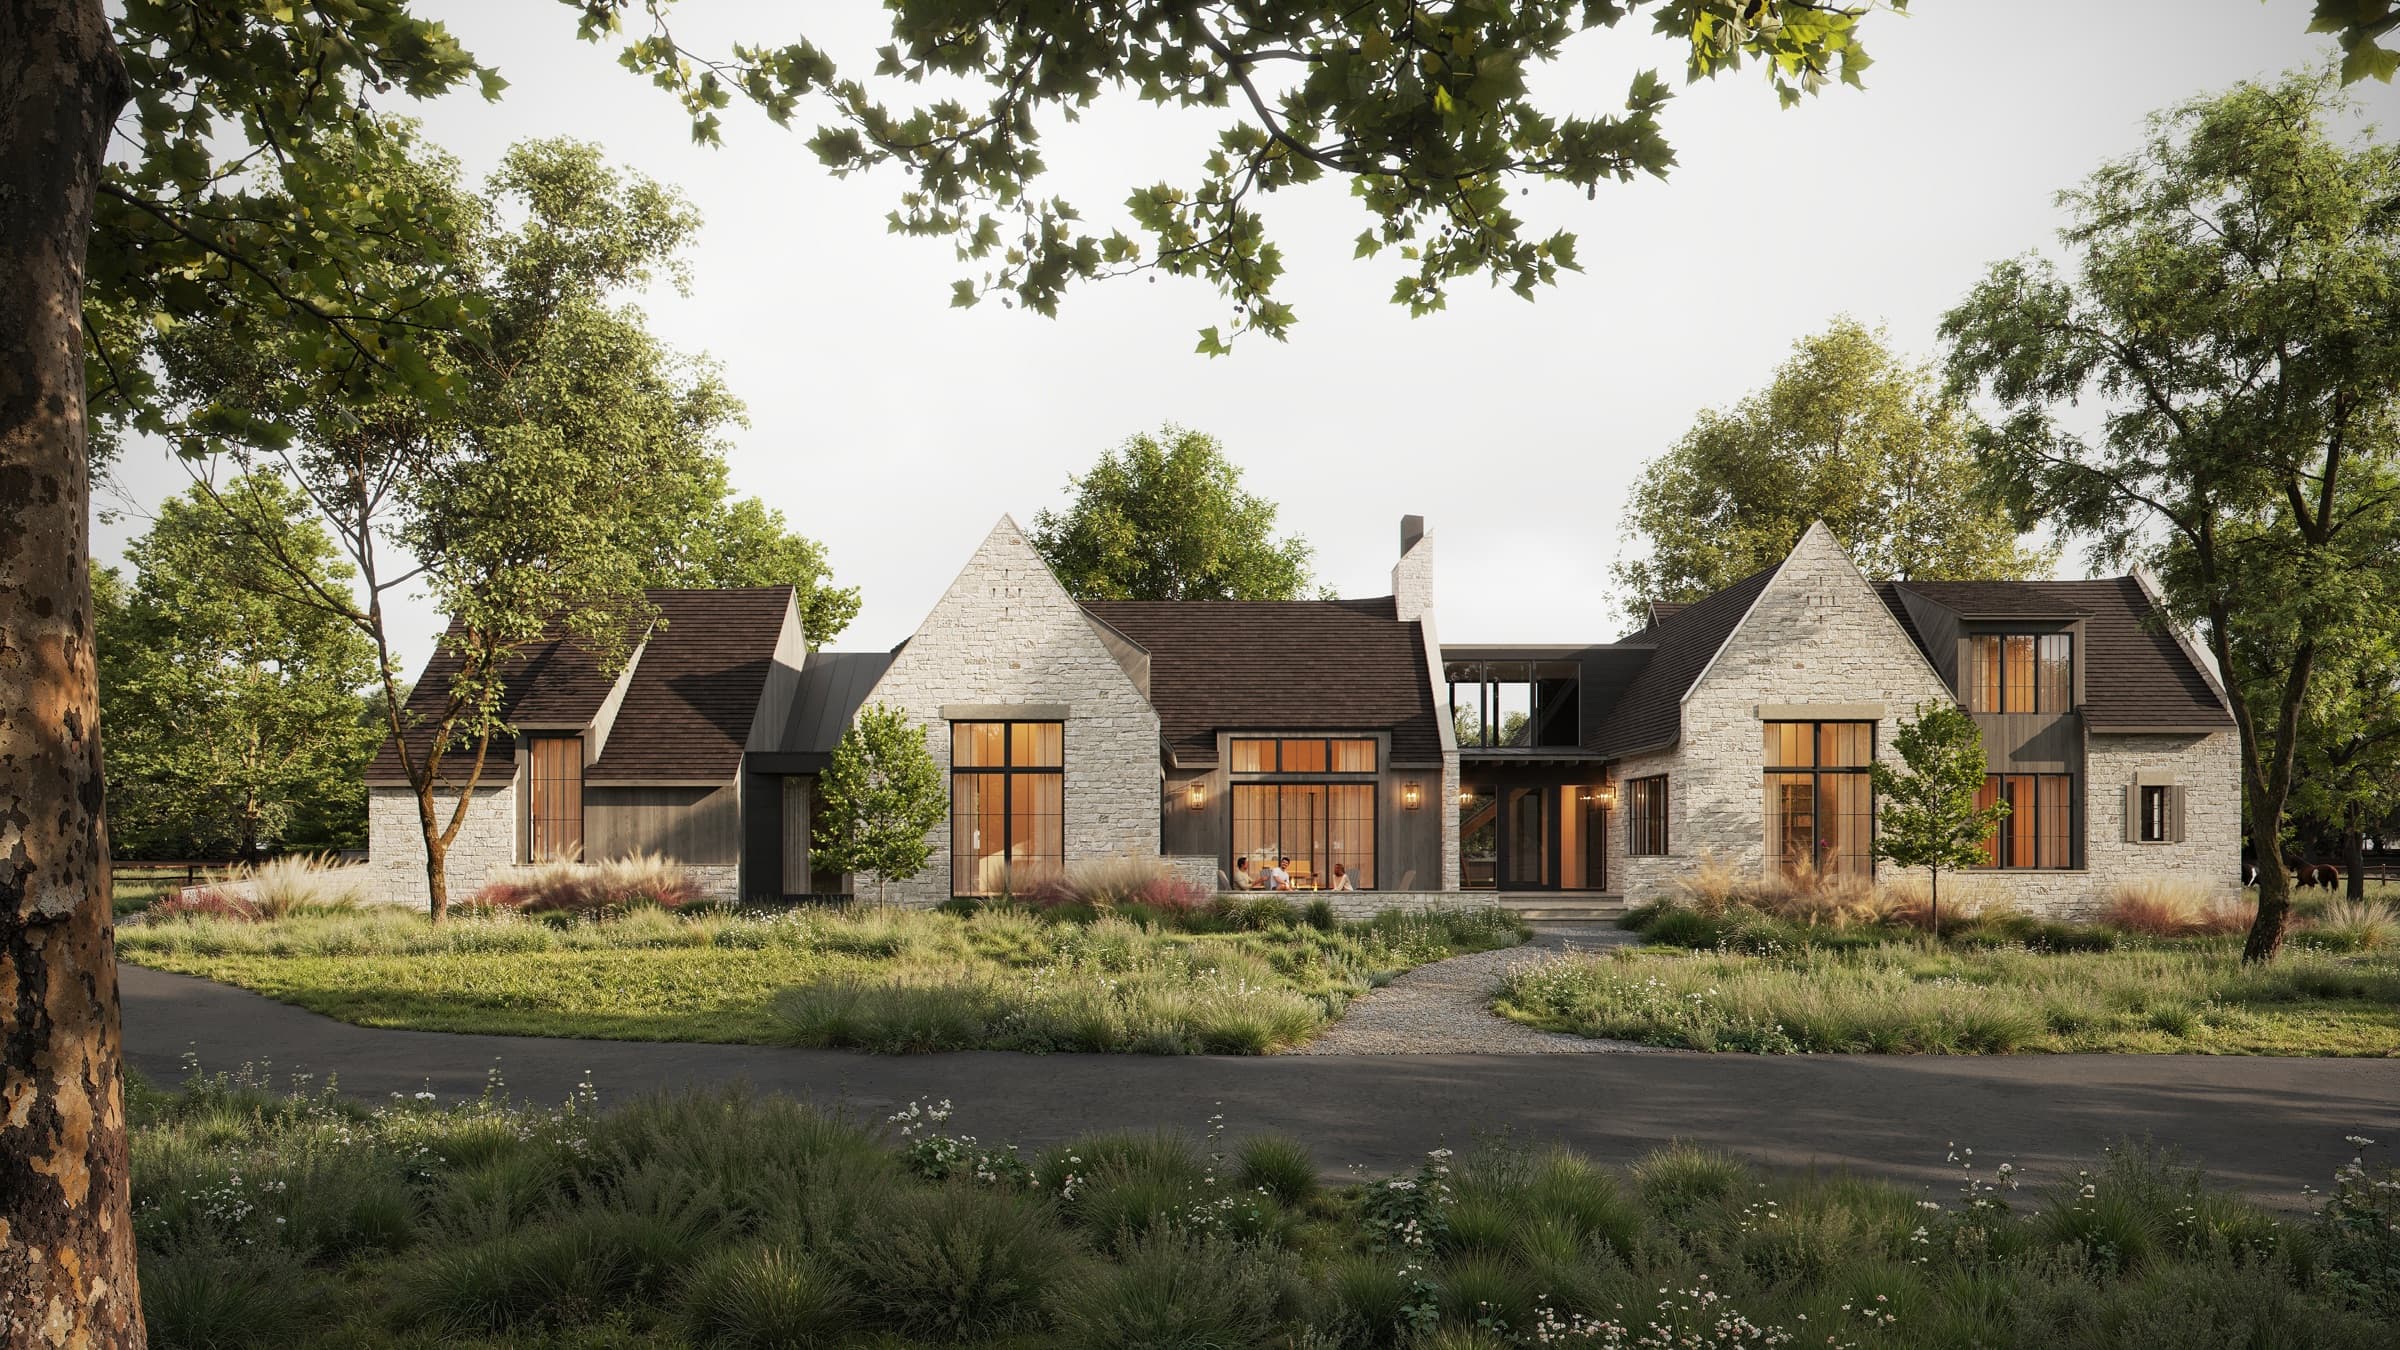
Residential Rendering
A residential decision is about more than facade form or furniture. Buyers evaluate daylight, privacy, room connections, views, terraces, landscape, and a credible sense of scale.
Visual direction is adapted to the property type. A private home, apartment collection, housing community, and large multifamily development require different views and detail strategies.
Architectural Visualization
Facades, sites, terraces, priority rooms, and material options for approval or sale.
Interior series, furnished plans, and finish options for catalogs and unit pages.
Architecture, courtyards, entrances, typical interiors, and launch-campaign environments.
Business outcome
Views communicate a credible living scenario instead of empty geometry.
Architecture, finishes, furniture, and lighting can be reviewed before construction or fit-out.
Buyers can compare homes, apartments, layouts, and finish packages.
Included
Residential Rendering
We clarify the housing type, stage, market position, and decisions the visuals need to support.
Plans, elevations, model, specifications, design, and site relationships are reviewed.
Camera positions, daylight or evening light, styling, and the appropriate lifestyle level are agreed.
After approval, the coordinated views and channel formats are delivered.
Commercial terms
Before production, we define source material readiness, review milestones, and the exact output set so the quote reflects the real scope.
Plans, elevations, sections, CAD/BIM/3D files, materials, references, and a view list. Missing information is completed through an agreed brief.
Source review before the final quoteTiming depends on scene scale, model readiness, image or viewpoint count, and detail level. Milestones and dates are stated in the proposal.
Schedule follows a technical reviewFeedback is consolidated at preview milestones. Revision rounds and the boundary between corrections and new scope are agreed before work starts.
Clear review stages and scope boundariesWe deliver agreed assets for web, print, presentations, or video. Resolution, source scenes, and usage rights are specified separately.
The final package matches its delivery channelsResidential scenarios
Photorealism supports residential property only when the space remains believable. Furniture scale, lighting, materials, and everyday detail should strengthen the architecture rather than hide it.
A house depends on its site, an apartment on layout and light, and a multifamily development on architecture, courtyards, typical interiors, and unit-selection logic.
Facade, site, courtyard, and surrounding context.
Layout, furniture, lighting, and materials.
Purposeful detail and scenarios that make the property relatable.
The format follows the decision a buyer or owner needs to make.
Residential Rendering
Yes. A combined project supports consistent material, lighting, and positioning decisions, while facade and interior approval stages remain clearly separated.
Yes. We can create series for layout types, finish options, or furnishing packages.
Yes, when suitable photography, panorama, or location material is available with a clear camera position.
Yes. For a house or apartment, visualization helps approve materials, colors, furniture, lighting, and spatial decisions before work begins.
Room and view count, design readiness, model quality, supplied materials, and feedback speed determine the schedule.
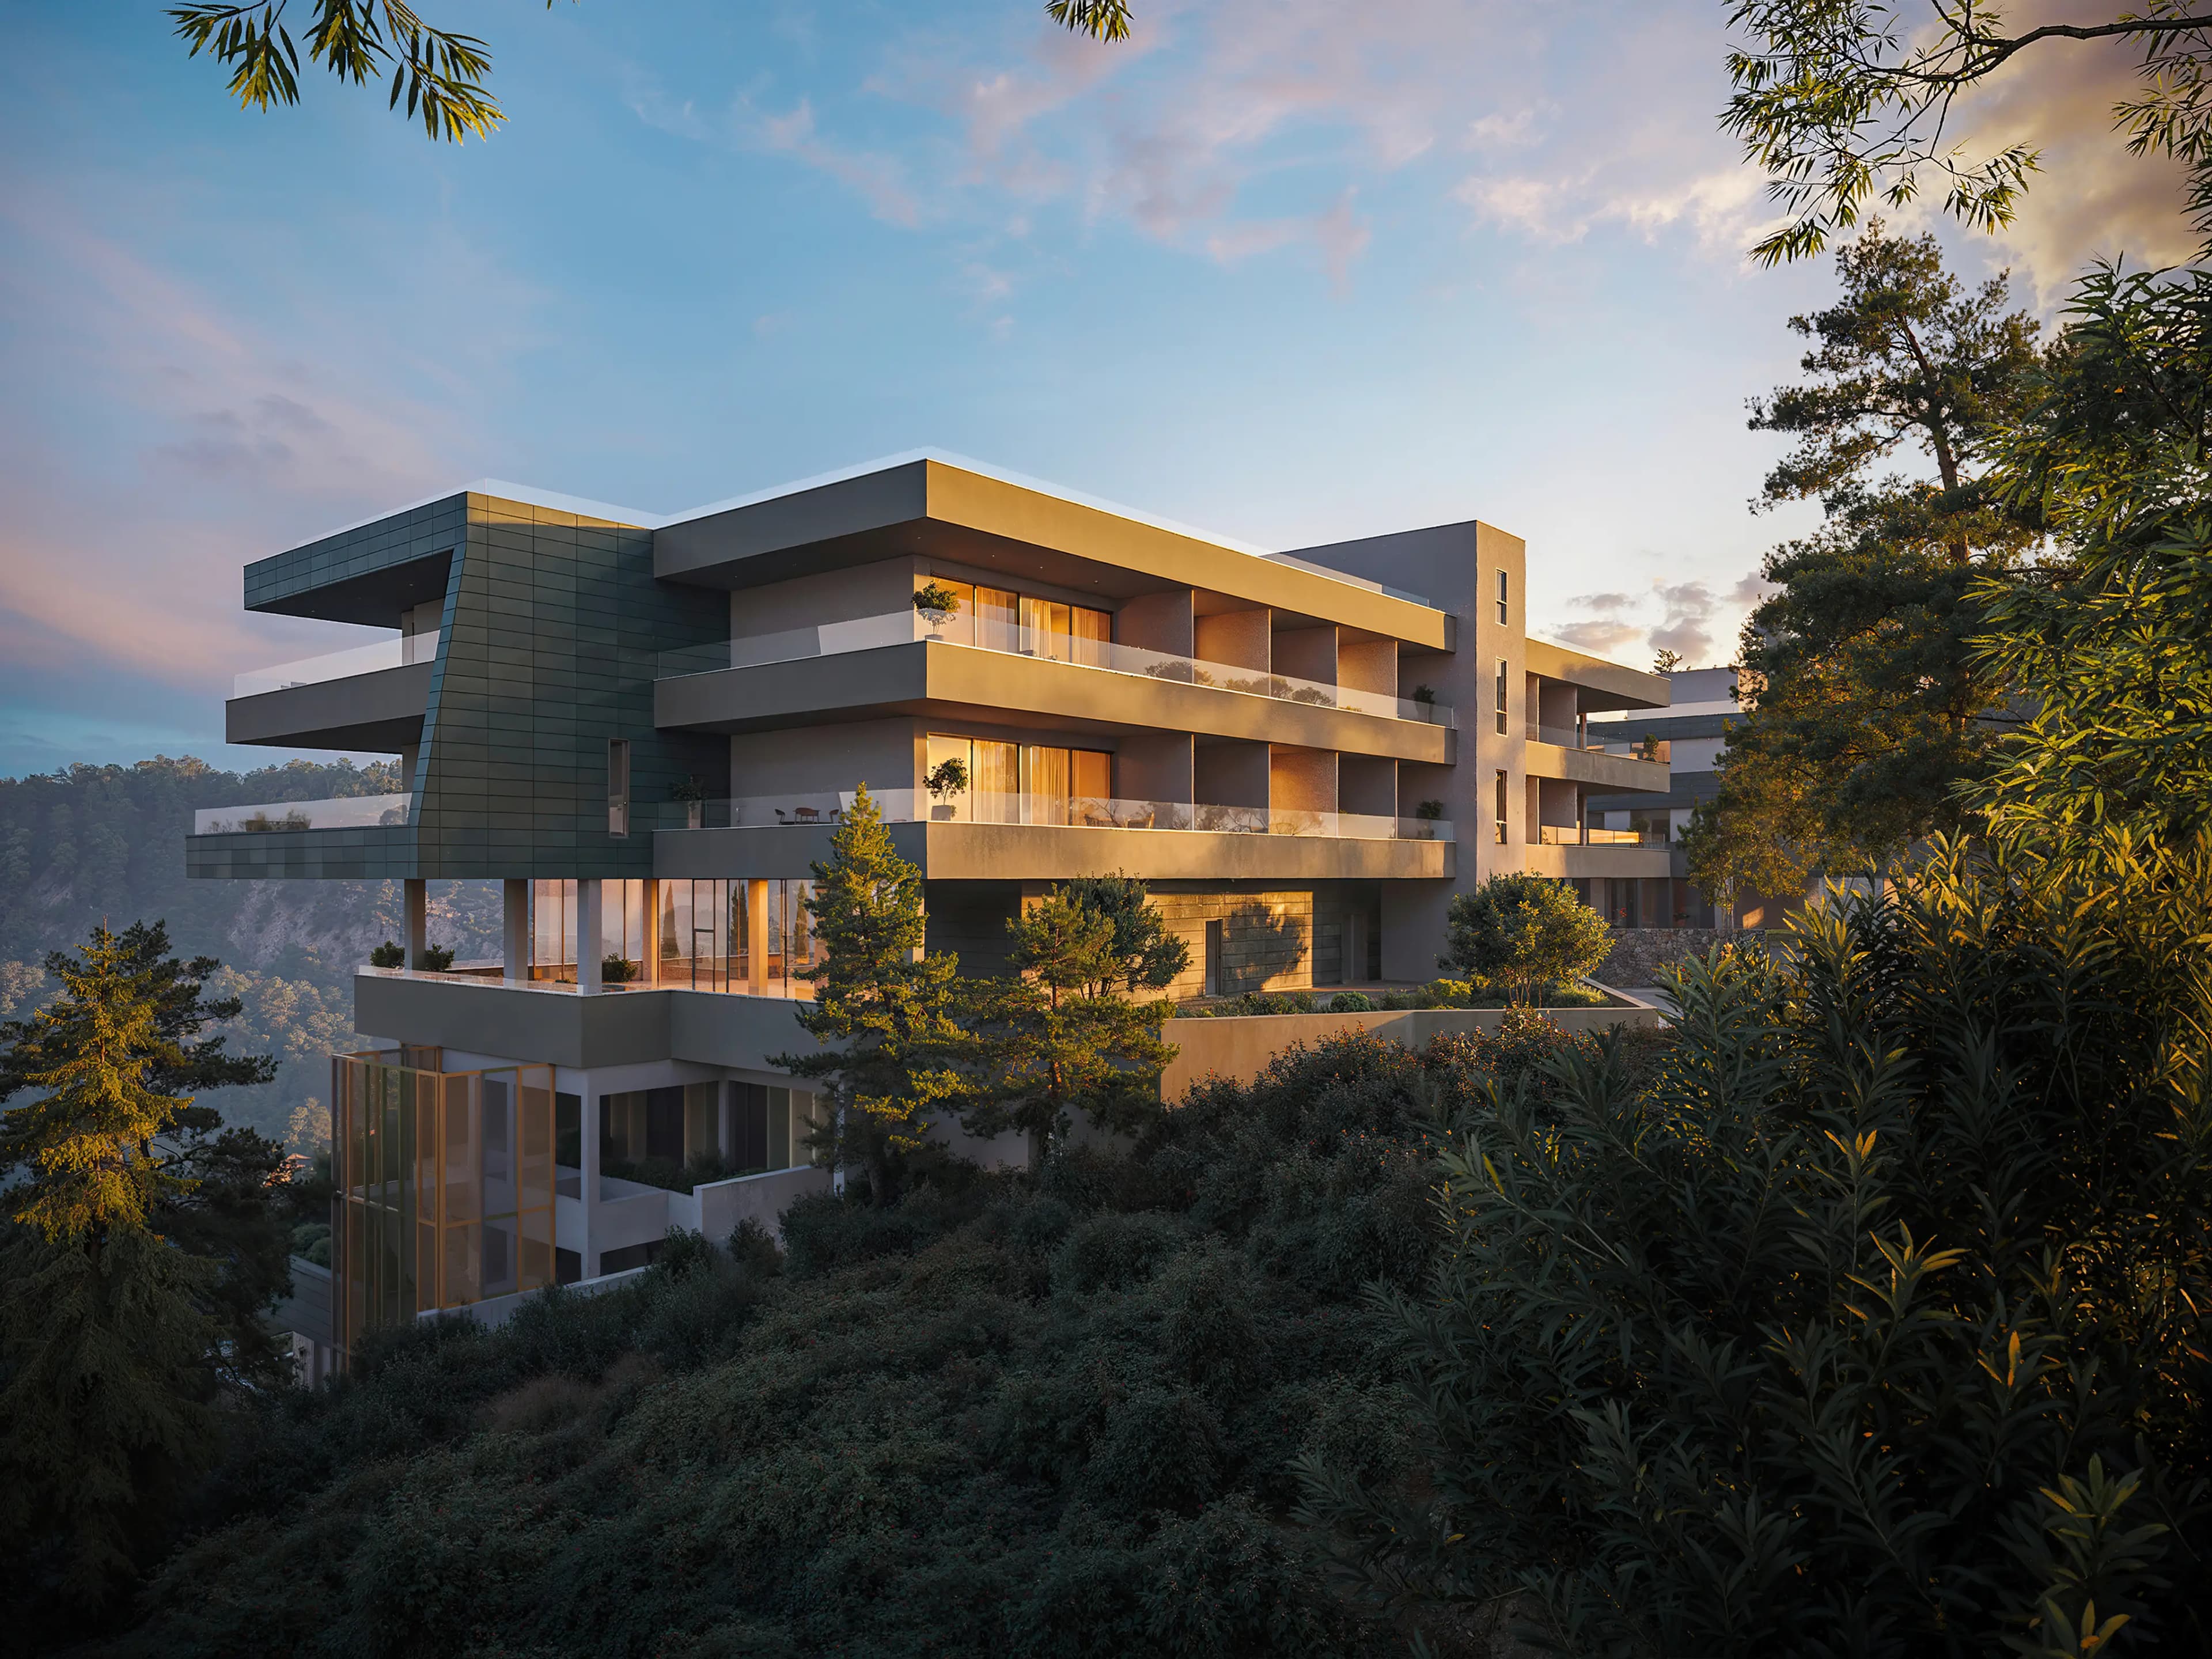
We create visual and digital solutions for developers, architects, and real estate companies. Our team helps present projects before construction is completed, strengthen sales materials, and make communication with potential buyers clearer and more convincing.