Project overview
About Renanim Mall Mixed-Use Rendering in Ra'anana
Renanim Mall case in Ra'anana: 4 commercial renderings for an office and retail complex, a recorded $4,800 fee, and a 15–20 day timeline.
Office towers and a retail podium within one commercial story
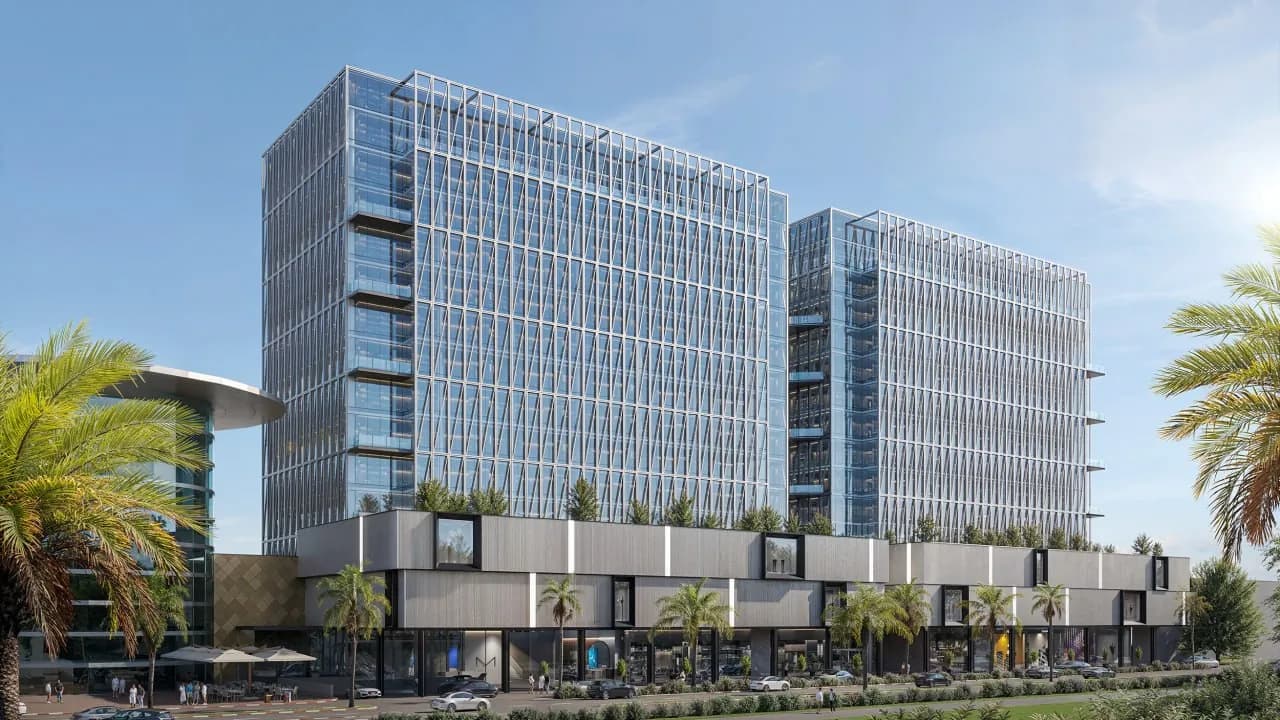
Renanim Mall needed to read as a mixed-use destination where the office towers remain connected to an active retail level. The panoramic view explains both the skyline and the way the ground floor meets the street.
Vertical fins create a recognizable rhythm across the towers, while the darker podium, large storefronts, cafes, and planting establish a comfortable human scale at street level.
Mixed-use visualization brief
The image set needed to present the office component to prospective tenants while showing retail as a lively urban environment. The composition therefore combines a distant reading of the towers with detailed foreground activity.
- connect the office towers visually with the retail podium
- retain the clarity of the diagonal facade system
- populate the ground floor with credible retail and hospitality use
- integrate palms, terraces, traffic, and pedestrian movement
Scale from the city silhouette to the storefront
An elevated viewpoint provides a complete reading of the complex while remaining close enough for entrances, windows, and terraces to stay legible. That balance is useful when one image must speak to different stakeholder groups.
The podium materials are intentionally calmer than the glazed towers. The contrast separates the functions without fragmenting the architectural identity.
Scope, recorded fee, and indicative timeline
Location: Renanim Mall, Ra'anana, Israel
Property type: Retail and office mixed-use complex
Scope: 4 commercial renderings
Recorded project fee: $4,800 for 4 renderings
Indicative timeline: 15–20 business days
- four final views within the approved project scope
- office facades, retail storefronts, and entrances
- street cafes, planting, vehicles, and visitors
- outputs for leasing, investment, and marketing communication
A set for leasing and campaign launch
Four viewpoints can cover the skyline, office arrival, retail frontage, and public realm as one sequence. This page presents one selected image from the complete delivered scope.
For shopping centres and office-retail developments, commercial 3D rendering services create a consistent visual system for approval, leasing, and campaign launch.
What the case presents
- 1 curated visual asset in the project gallery
- A consistent visual direction across the selected views
- Presentation material suitable for stakeholder review and digital communication
FAQ
Questions about this project
What was the Renanim Mall project scope?
The complete scope comprised four commercial renderings. One selected image is displayed in the public portfolio gallery.
What was the recorded fee for the set?
The recorded project fee was $4,800 for four completed renderings.
How long can four comparable views take?
A useful planning range is 15–20 business days, subject to model readiness, decision speed, and the agreed review stages.