Project overview
About Exterior Visualization of a Single-Storey Pine Forest House
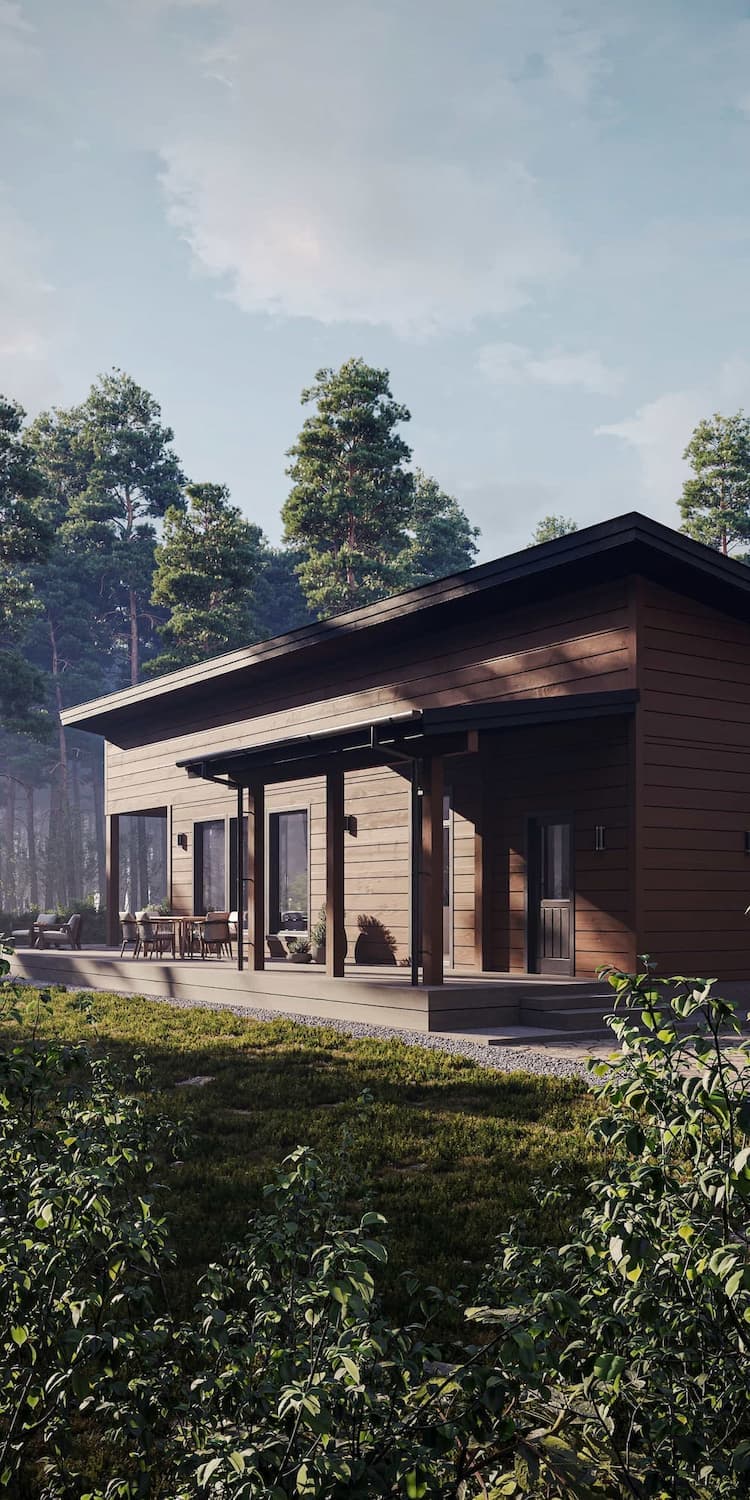
Explore Pine Forest House through a vertical exterior of a single-storey forest house and a bright open-plan kitchen and living room.
A horizontal house within a vertical forest frame
The Pine Forest House exterior uses a vertical composition intentionally. Tall pine trees frame the low building as it extends along the terrace. The interior continues the calm residential idea with a light palette, large windows, and an open kitchen.
Daylight and a direct connection to the forest
Across both views, the key value is proximity to nature rather than decorative styling. Windows, terrace, and restrained finishes keep attention on the landscape and sense of space.
- vertical composition suited to mobile and social formats
- long terrace treated as an extension of the living area
- bright kitchen and living room with controlled reflections and shadows
Presenting a lifestyle rather than only a facade
The case shows how the forest becomes part of both architecture and interior. This direction suits private houses, cottage communities, and catalog homes designed for natural sites.
For residential property in natural settings, exterior visualization can turn the landscape and terrace connection into central presentation benefits.
What the case presents
- 2 curated visual assets in the project gallery
- A consistent visual direction across the selected views
- Presentation material suitable for stakeholder review and digital communication
FAQ
Questions about this project
Why is the Pine Forest House exterior vertical?
The composition emphasizes the height of the pines, the contrast with low architecture, and use in mobile communication.
What does the interior view present?
An open kitchen and living room with large windows, neutral materials, and a direct visual connection to the forest.
Which projects benefit from this approach?
Private homes, cottage communities, and catalog houses where the natural site is an important selling point.