Project overview
About Exterior Visualization of a Contemporary Villa Community
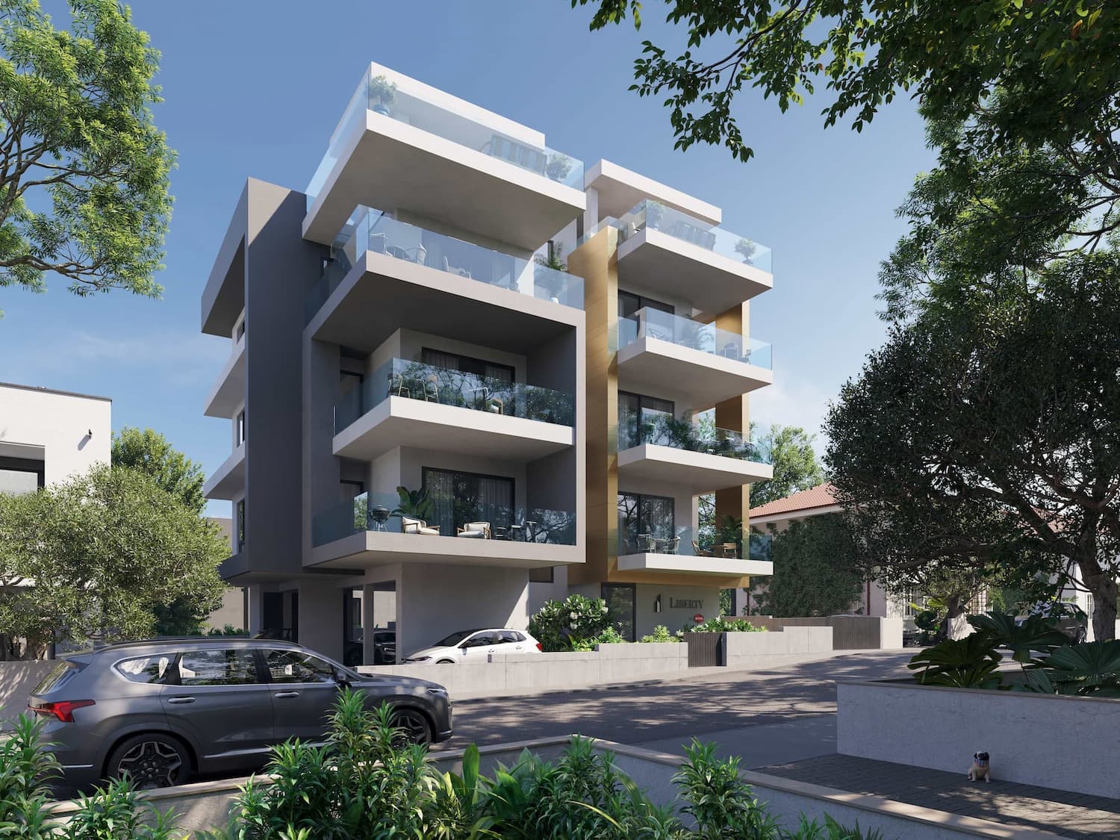
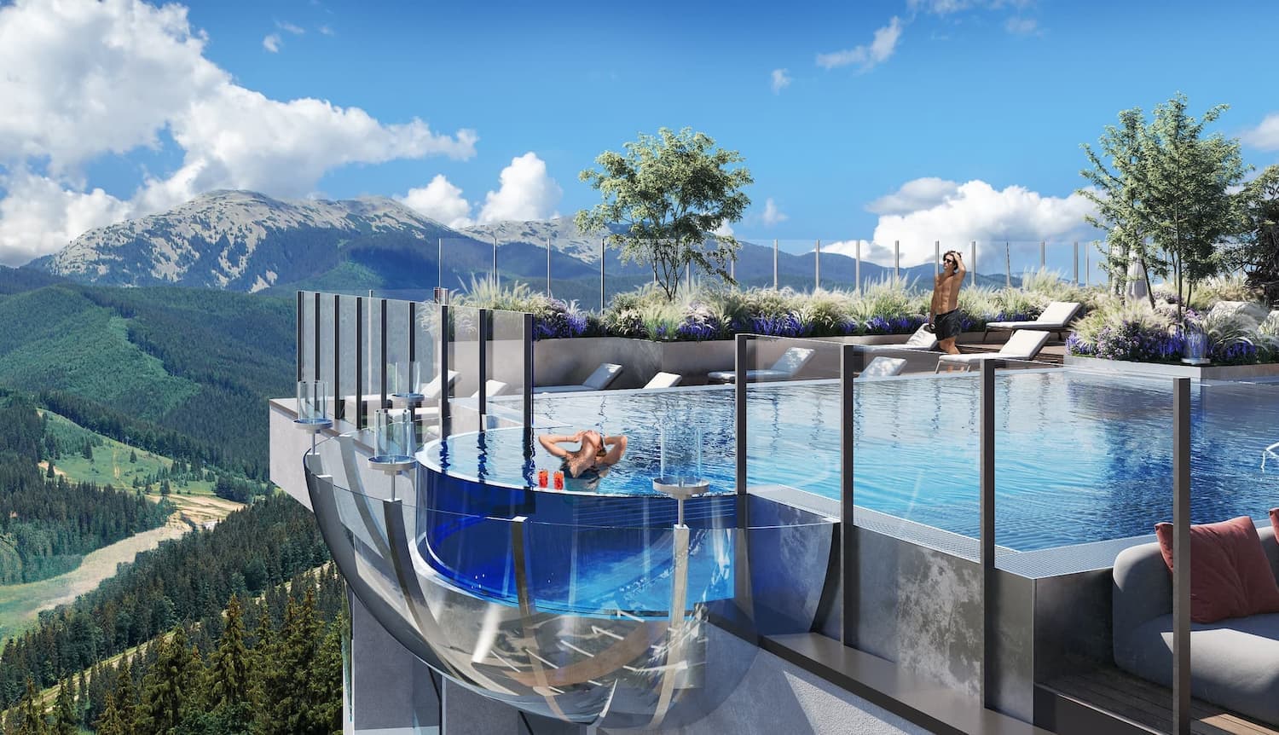
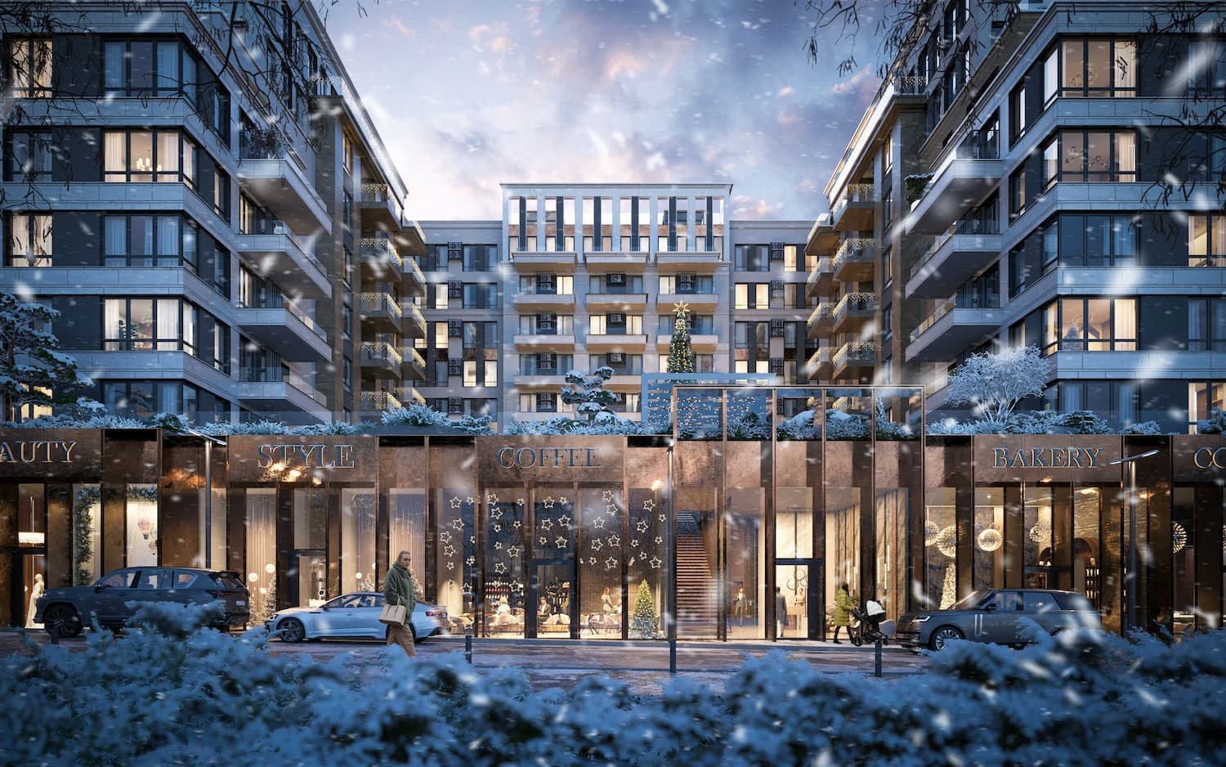
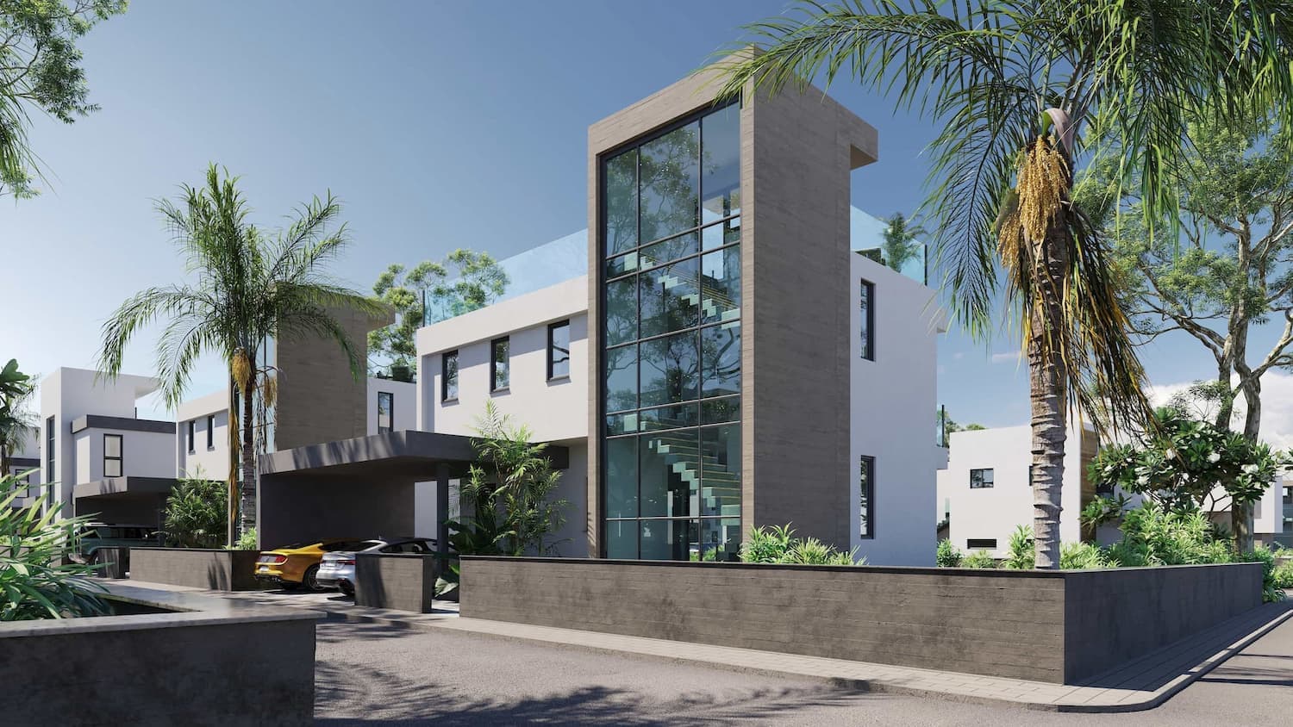
Explore Contemporary Villa Community exterior renderings of contemporary villas, a private pool terrace, a glazed stair tower, and the shared club house.
One visual language for private and shared spaces
Contemporary Villa Community covers several building types within one environment. The gallery moves from a private pool terrace to a villa with a strong entrance composition and a club house that anchors the shared amenities.
Coordinating different architectural types
Materials, pergolas, glazing, and landscape elements repeat at different scales. Each building keeps its own identity while remaining part of a coherent residential product.
- private pool terrace with furniture and outdoor dining
- villa entrance defined by a glazed vertical stair volume
- club house and landscaped space for shared use
A series for selling multiple property types
The set presents more than a single building. It communicates a way of living across the development, which supports type catalogs, amenity pages, and sales presentations connecting private residences with shared facilities.
Coordinated exterior visualization keeps material quality, lighting, and landscaping consistent across every property type.
What the case presents
- 3 curated visual assets in the project gallery
- A consistent visual direction across the selected views
- Presentation material suitable for stakeholder review and digital communication
FAQ
Questions about this project
What is included in the Contemporary Villa Community case?
The gallery shows two private villa types, a pool terrace, and a shared club house within one landscape direction.
Why does a development need one visual language?
It helps buyers understand different property types and shared amenities as parts of one coherent residential offer.
Can the series be extended with additional villa types?
Yes. Shared rules for materials, lighting, and landscape make it possible to add views without losing consistency.