Project overview
About Interior Visualization of a Light-Filled Kitchen and Living Room
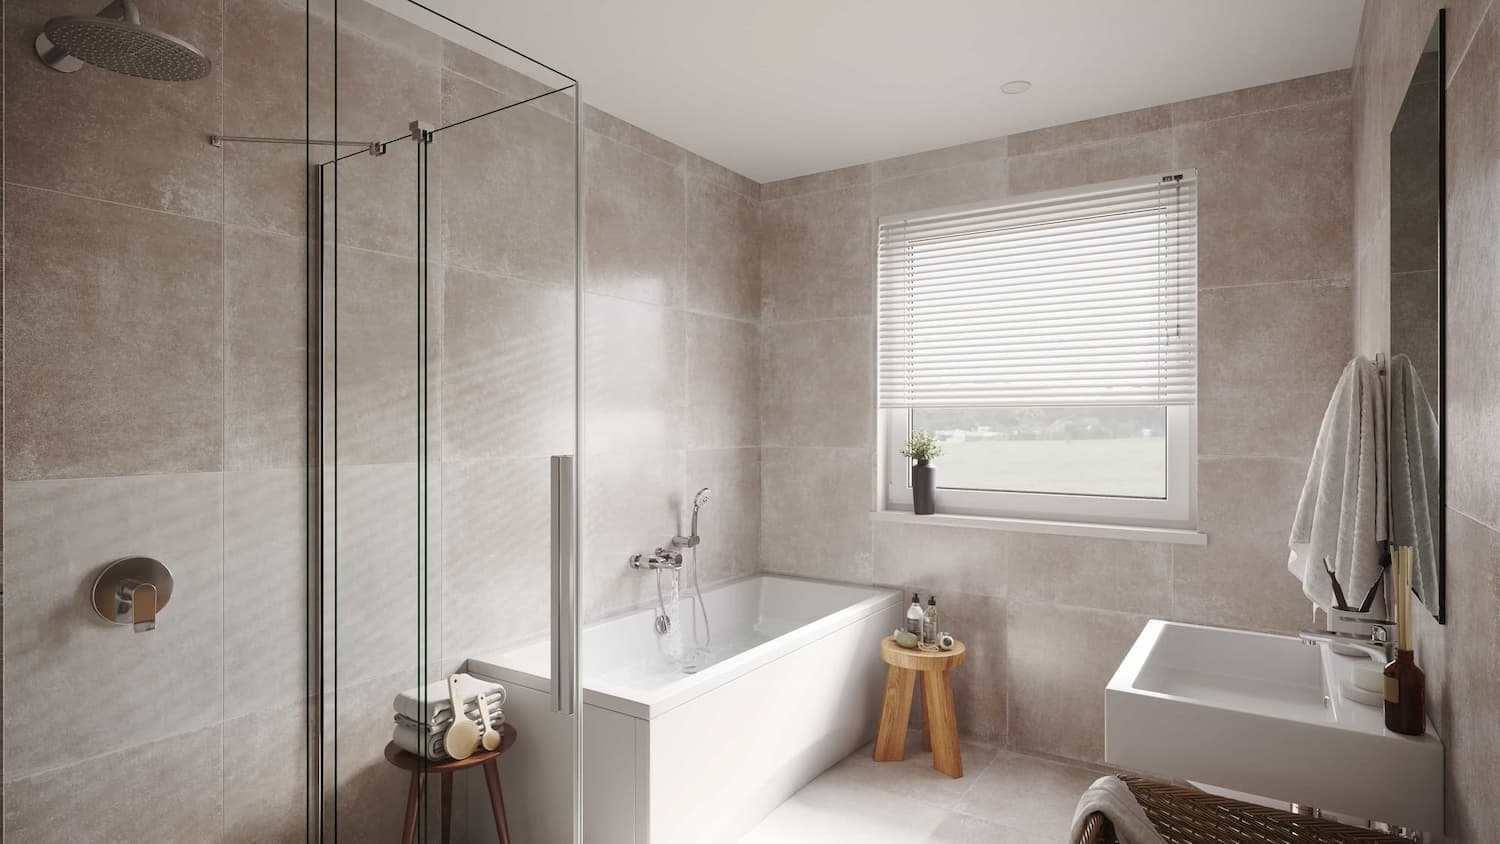
Explore Panoramic Interior through photorealistic living room and kitchen renderings with wood, stone, panoramic glazing, and contemporary furniture.
A calm interior shaped by light and materials
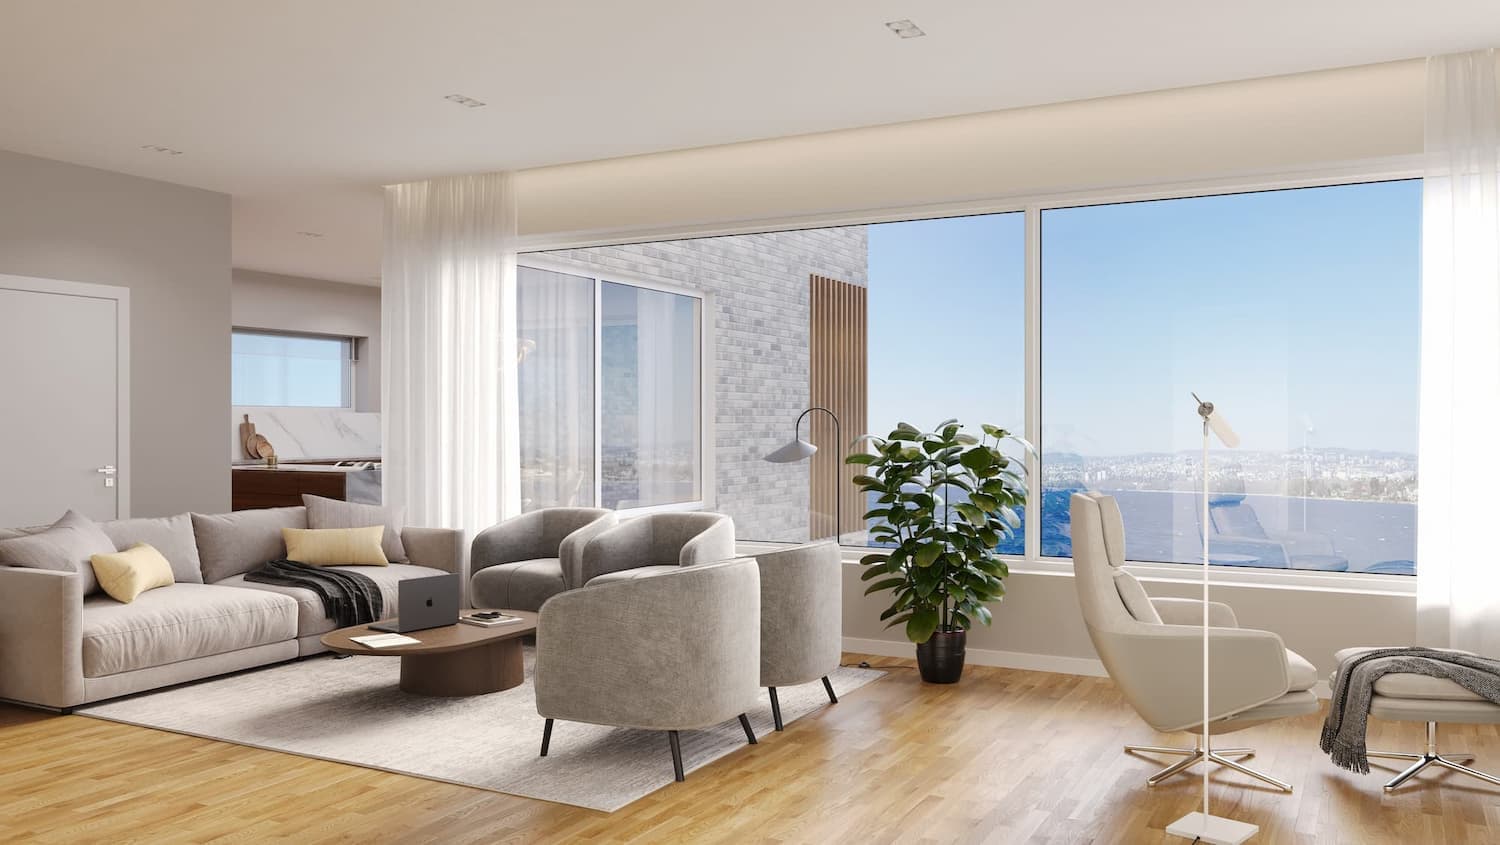
The two Panoramic Interior spaces share one material language but use different focal points. In the living room, the view, sofa group, and panoramic glass set the composition. In the kitchen, natural timber, a stone island, and a sculptural pendant become the main elements.
Material balance without visual noise
Warm wood balances the white kitchen and stone surfaces. Daylight gives the materials realistic depth without excessive contrast, while decoration supports scale without overwhelming the space.
- one coordinated palette across kitchen and living areas
- controlled daylight through large glazed openings
- detailed wood, textile, stone, and metal surfaces
Interiors for approval and property presentation
The series supports material and furnishing approval while presenting the finished character of the apartment before completion. The images can work on a property site, finish catalog, or design presentation.
Photorealistic interior visualization makes it possible to review lighting, material combinations, and furniture before procurement and installation.
What the case presents
- 2 curated visual assets in the project gallery
- A consistent visual direction across the selected views
- Presentation material suitable for stakeholder review and digital communication
FAQ
Questions about this project
Which spaces are shown in Panoramic Interior?
A spacious living room with a panoramic view and a contemporary kitchen and dining area with timber cabinetry and a stone island.
What defines the interior palette?
Light neutral surfaces, natural timber, stone, black accents, and soft textiles.
Can the renderings support material approval?
Yes. They present color, texture, and daylight together within a complete spatial composition.