Project overview
About Exterior Visualization of a Classic Light Brick Residence
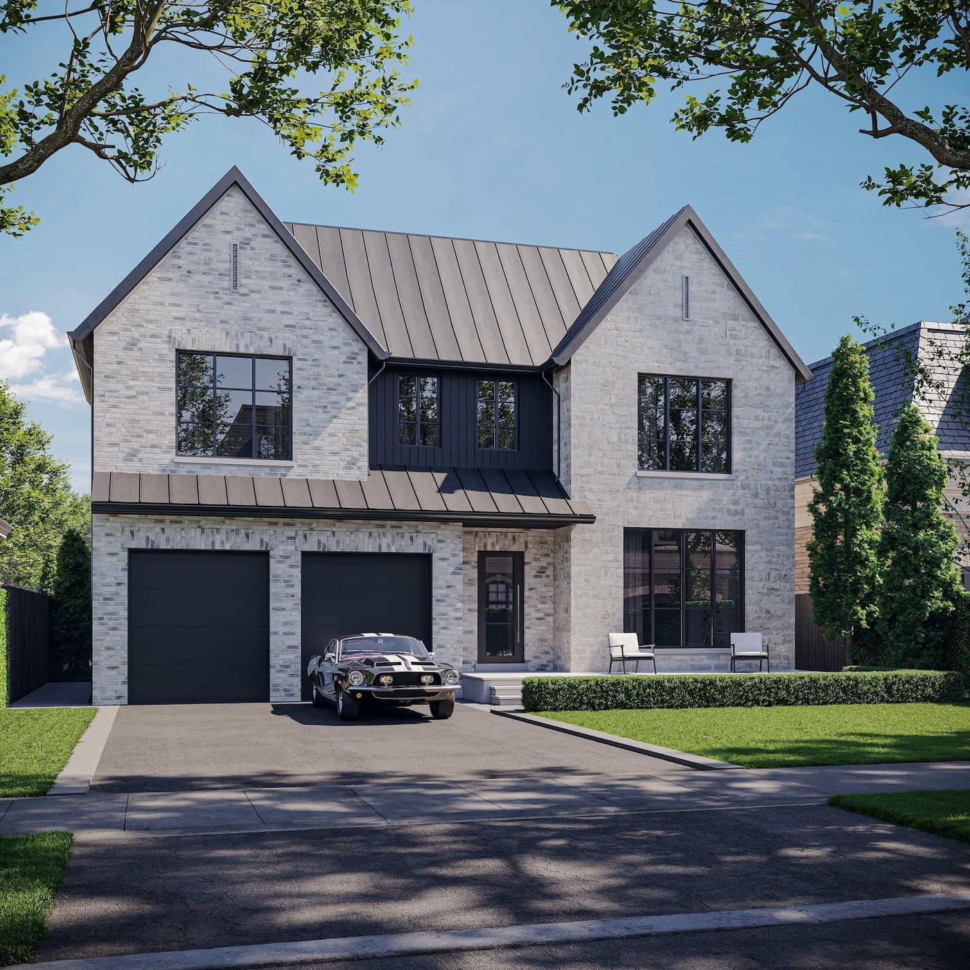
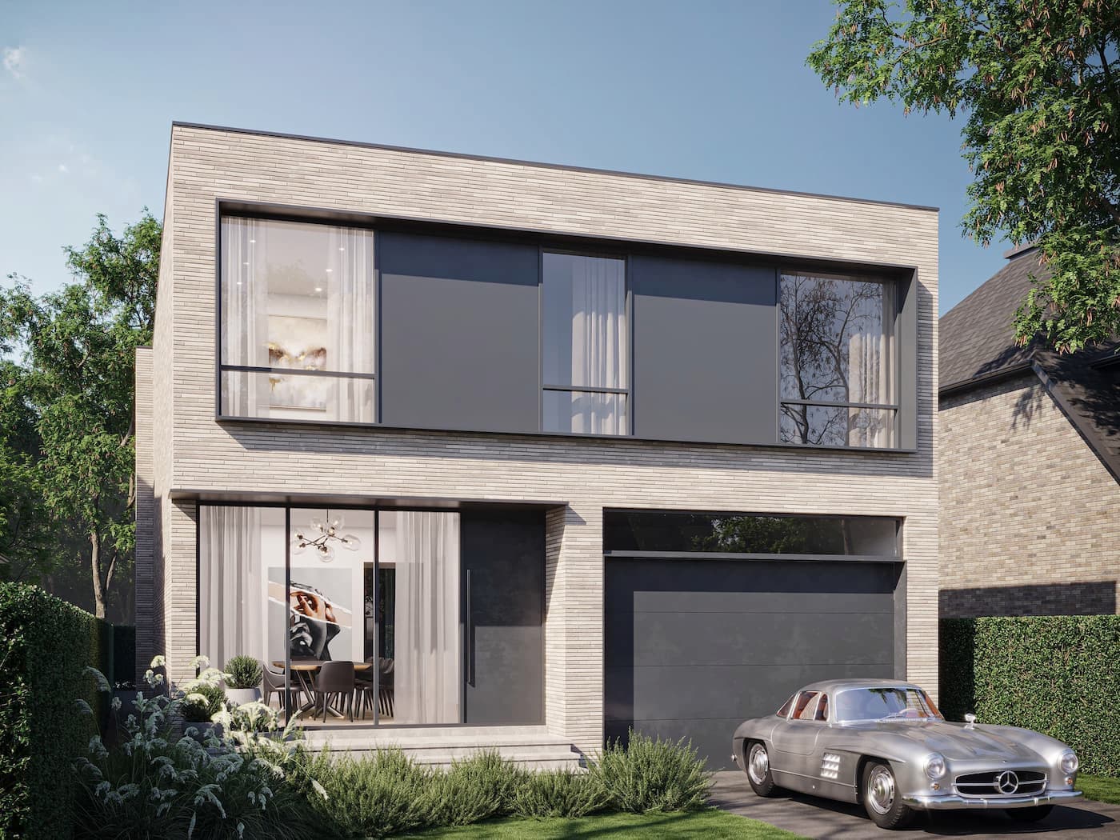
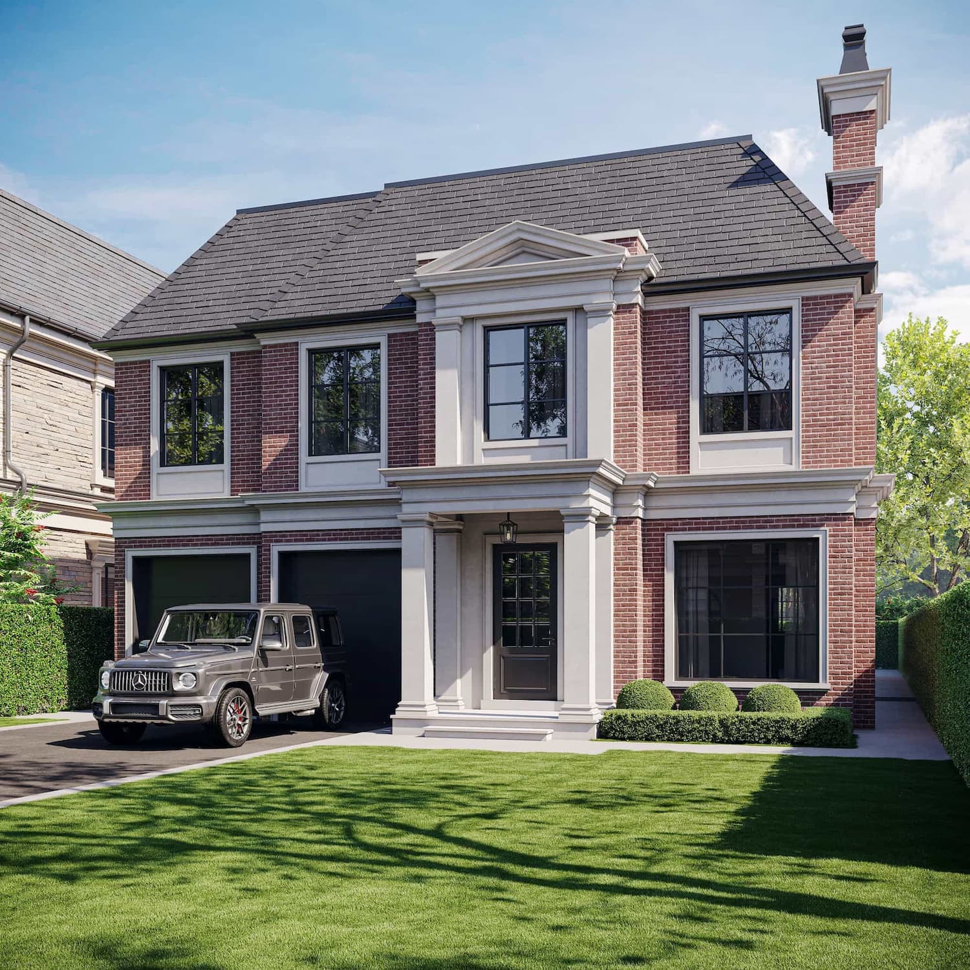
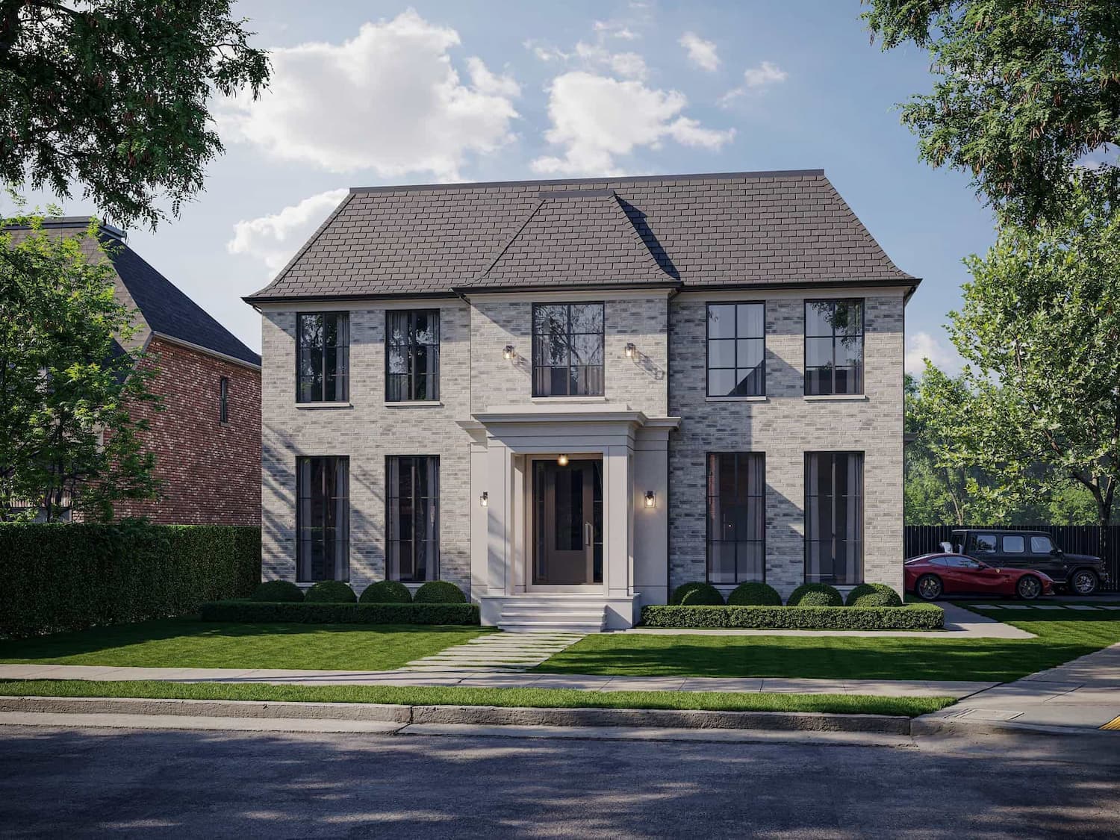
Two exterior renderings of a classical private residence in light grey brick with black-framed windows, detailed roofing, and garage.
A substantial classical facade from two viewpoints
Front and corner views complement one another. The first explains entrance and window symmetry, while the second reveals the building length, side volume, and relationship between two entrance areas.
Light brick, dark windows, and a complex roof
The contrasting palette keeps the classical proportions graphic and clear. Soft tree shadows reveal brick and cornice relief without making the image overly dramatic.
- front and corner views of the same residence
- tall windows with slender black frames
- detailed cornices, entrance portals, and roof geometry
How the image supports presentation
The pair provides material for architectural approval, a private residence catalog, and a focused presentation of facade details.
For a comparable property, exterior visualization helps teams review the architecture in context and prepare material for approvals, websites, and sales.
What the case presents
- 2 curated visual assets in the project gallery
- A consistent visual direction across the selected views
- Presentation material suitable for stakeholder review and digital communication
FAQ
Questions about this project
What is shown in the Classic Light Brick Residence: Two Facade Views case?
Two views present a substantial classical home in light grey brick with tall black windows, a complex roof, and integrated garage.
Which details are central to the visualization?
The contrasting palette keeps the classical proportions graphic and clear. Soft tree shadows reveal brick and cornice relief without making the image overly dramatic.
Where can this material be used?
The pair provides material for architectural approval, a private residence catalog, and a focused presentation of facade details.