Project overview
About Exterior Visualization of a Modern Brick House with a Pool
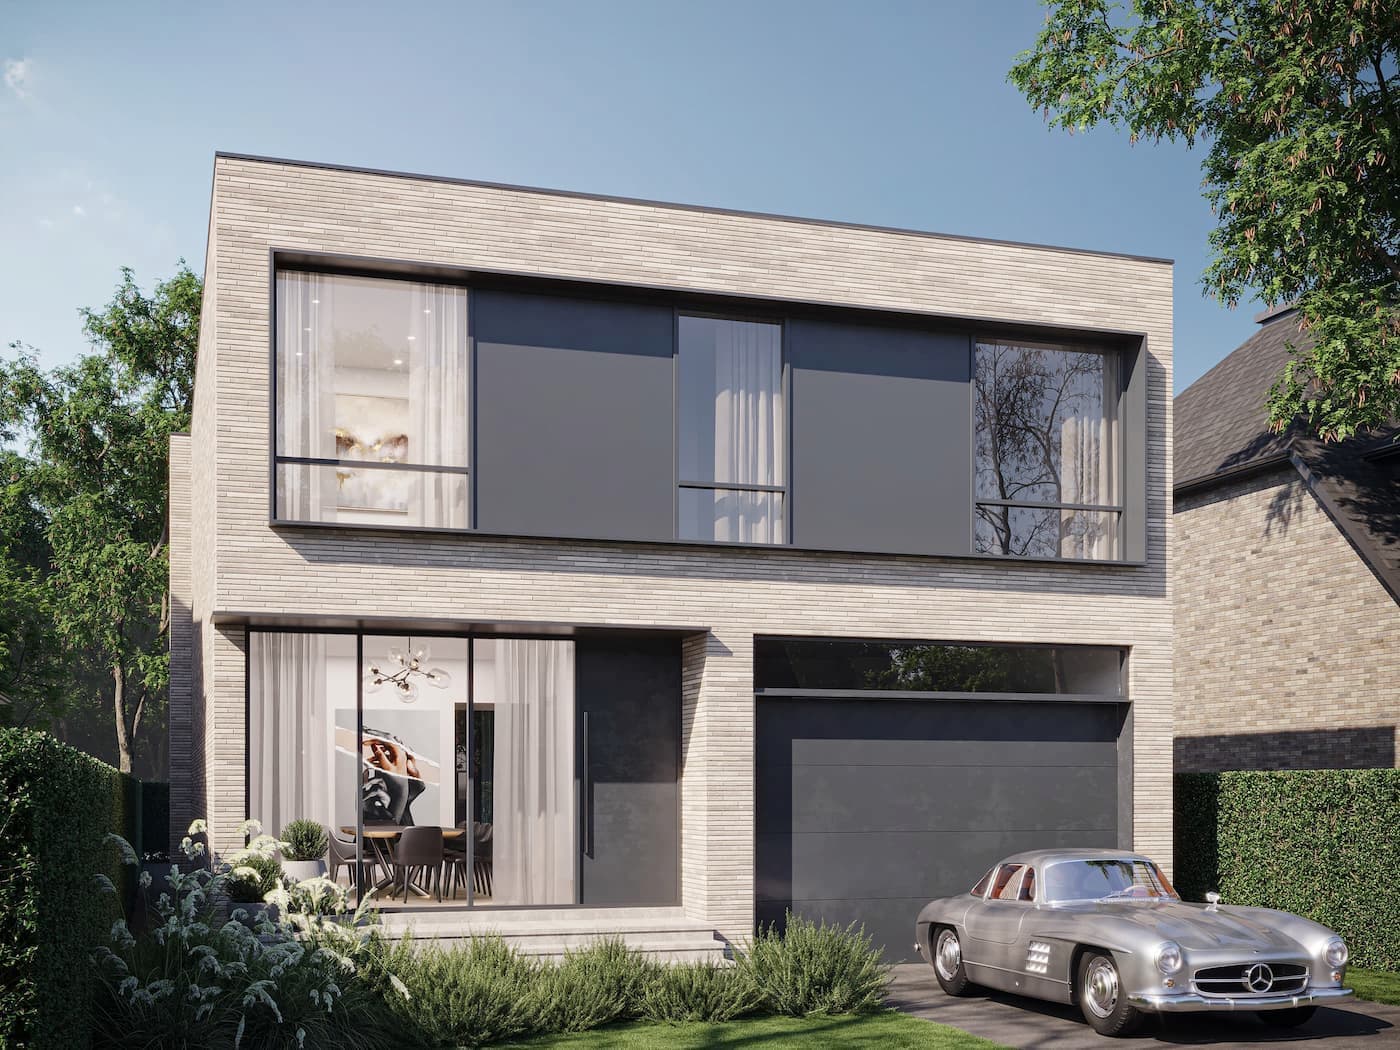
Two renderings of a contemporary light-brick house: a minimal front facade and an evening garden view with a pool and warm interiors.
A restrained facade by day and a warm garden by evening
The daylight view explains the near-cubic geometry, deep window openings, and integrated garage. The evening image shifts attention to the garden, vertical glazing, and pool, where the architecture supports a private outdoor living scene.
One material system under different light
Narrow-format light brick retains texture in daylight and remains visible at dusk. Dark frames and large glass surfaces connect the front and garden facades.
- daylight front and evening garden viewpoints
- light brick with carefully scaled joints
- pool, terrace, and warm interior illumination
How the image supports presentation
The pair balances architecture and lifestyle: the daylight image explains the design, while the evening scene creates a stronger emotional response.
For a comparable property, exterior visualization helps teams review the architecture in context and prepare material for approvals, websites, and sales.
What the case presents
- 2 curated visual assets in the project gallery
- A consistent visual direction across the selected views
- Presentation material suitable for stakeholder review and digital communication
FAQ
Questions about this project
What is shown in the Modern Brick House: Front Facade and Evening Pool case?
A daylight front facade and evening pool garden present a contemporary light-brick home with large glazing and restrained geometry.
Which details are central to the visualization?
Narrow-format light brick retains texture in daylight and remains visible at dusk. Dark frames and large glass surfaces connect the front and garden facades.
Where can this material be used?
The pair balances architecture and lifestyle: the daylight image explains the design, while the evening scene creates a stronger emotional response.