Project overview
About Exterior Visualization of a Brick Apartment Building with Arches
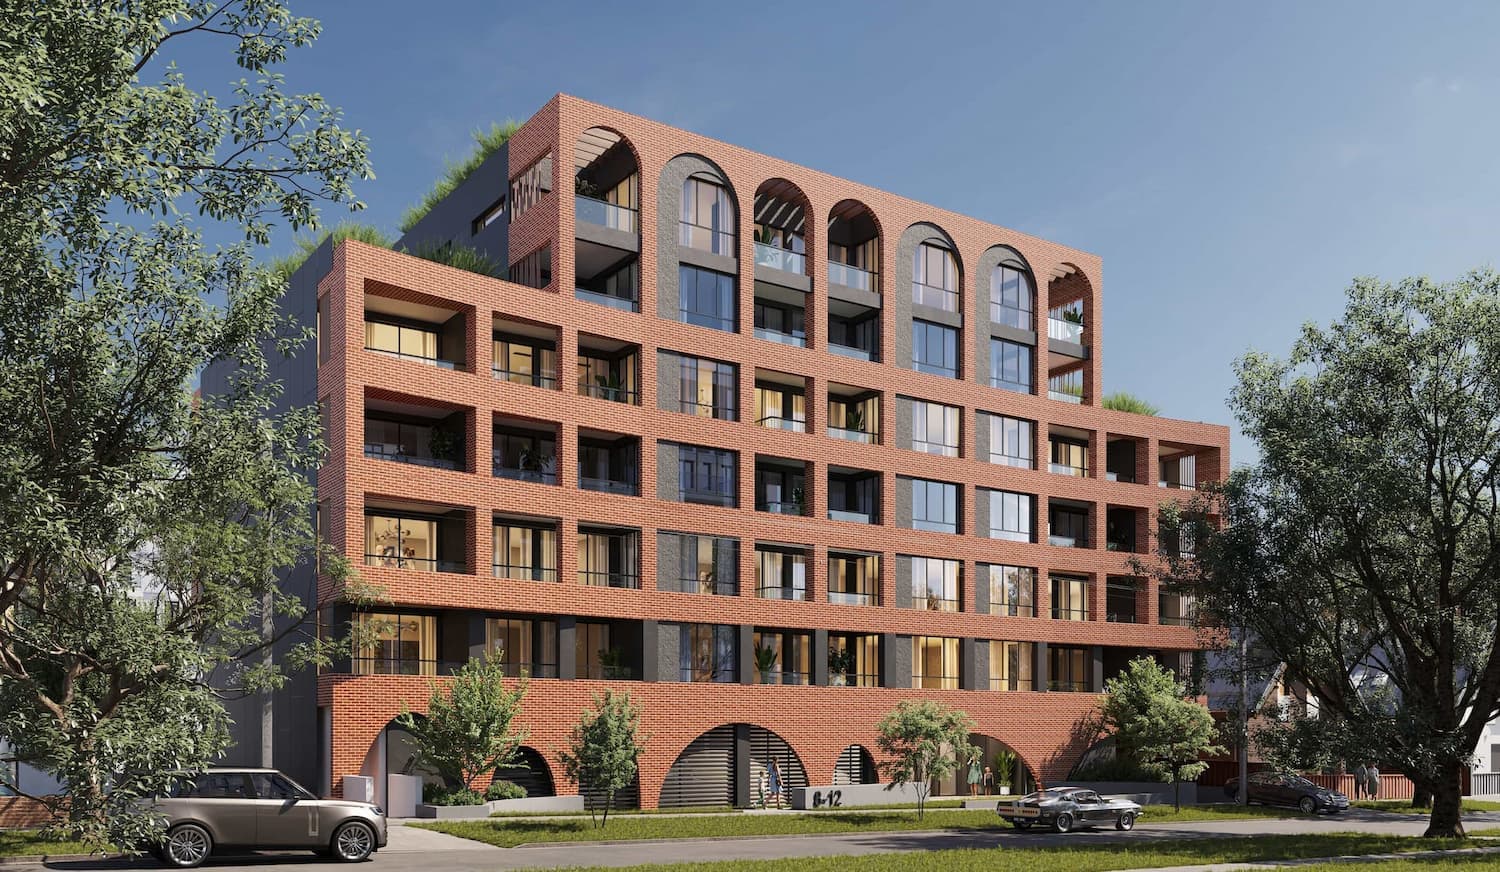
Brick Arch Residence exterior visualization of a red-brick apartment building with arches, deep loggias, upper terraces, and urban landscape.
Arches and deep loggias defining the facade rhythm
Brick Arch Residence uses complex brick geometry, so the corner street view reveals both the building length and the upper floors with their large arches. Trees keep the property within an urban setting without hiding key facade details.
Brick mass, openings, and planted terraces
Deep loggias create natural shadow, while arches at several scales connect the base and upper levels. Roof planting softens the silhouette and emphasizes the value of the upper apartments.
- detailed red brick and deep facade openings
- large arches at the upper floors and building base
- urban street, vehicles, and mature planting
How the image supports presentation
The view can serve as the principal building image, explain the facade concept, and present the upper terraces.
For a comparable property, exterior visualization helps teams review the architecture in context and prepare material for approvals, websites, and sales.
What the case presents
- 1 curated visual asset in the project gallery
- A consistent visual direction across the selected views
- Presentation material suitable for stakeholder review and digital communication
FAQ
Questions about this project
What is shown in the Brick Arch Residence: Brick Apartment Building case?
A street view presents a red-brick apartment building with deep loggias, arches, upper terraces, and planted roof areas.
Which details are central to the visualization?
Deep loggias create natural shadow, while arches at several scales connect the base and upper levels. Roof planting softens the silhouette and emphasizes the value of the upper apartments.
Where can this material be used?
The view can serve as the principal building image, explain the facade concept, and present the upper terraces.