Project overview
About Exterior Visualization of Urban Townhouses with Roof Terraces
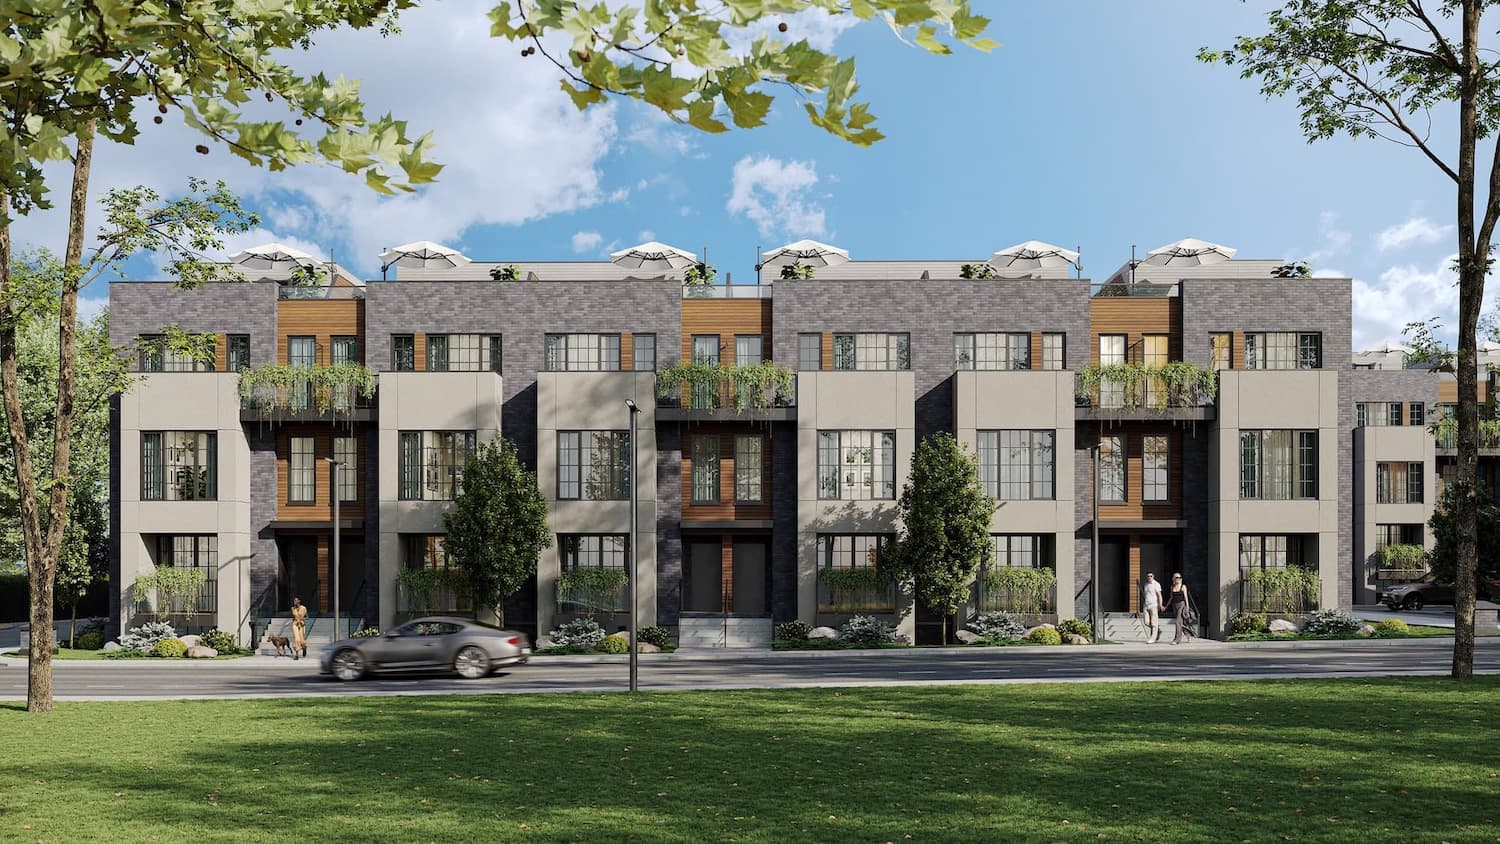
Exterior rendering of a contemporary townhouse row with brick, panels, private entrances, balconies, planting, and roof terraces.
An extended facade with clear private entrances
A wide frontal view presents the repeated housing type without losing the identity of each section. Brick, light panels, and timber vary the rhythm, while entrances and balconies make each home legible.
Repetition, variation, and urban scale
The facade reads as one street, but small changes in material, planting, and furnishing prevent it from becoming mechanical. Roof terraces add a third level of private outdoor space.
- complete row of housing sections in one panoramic view
- private entrances, balconies, and roof terraces
- urban pavement, movement, and foreground landscape
How the image supports presentation
The image can explain the development type, number of sections, private entrances, and value of roof terraces on a project page.
For a comparable property, exterior visualization helps teams review the architecture in context and prepare material for approvals, websites, and sales.
What the case presents
- 1 curated visual asset in the project gallery
- A consistent visual direction across the selected views
- Presentation material suitable for stakeholder review and digital communication
FAQ
Questions about this project
What is shown in the Urban Townhouses: Residential Row with Roof Terraces case?
A wide frontal view presents a contemporary townhouse row with private entrances, balconies, roof terraces, and an active urban frontage.
Which details are central to the visualization?
The facade reads as one street, but small changes in material, planting, and furnishing prevent it from becoming mechanical. Roof terraces add a third level of private outdoor space.
Where can this material be used?
The image can explain the development type, number of sections, private entrances, and value of roof terraces on a project page.