Project overview
About Interior Visualization of a Light Residential Bathroom
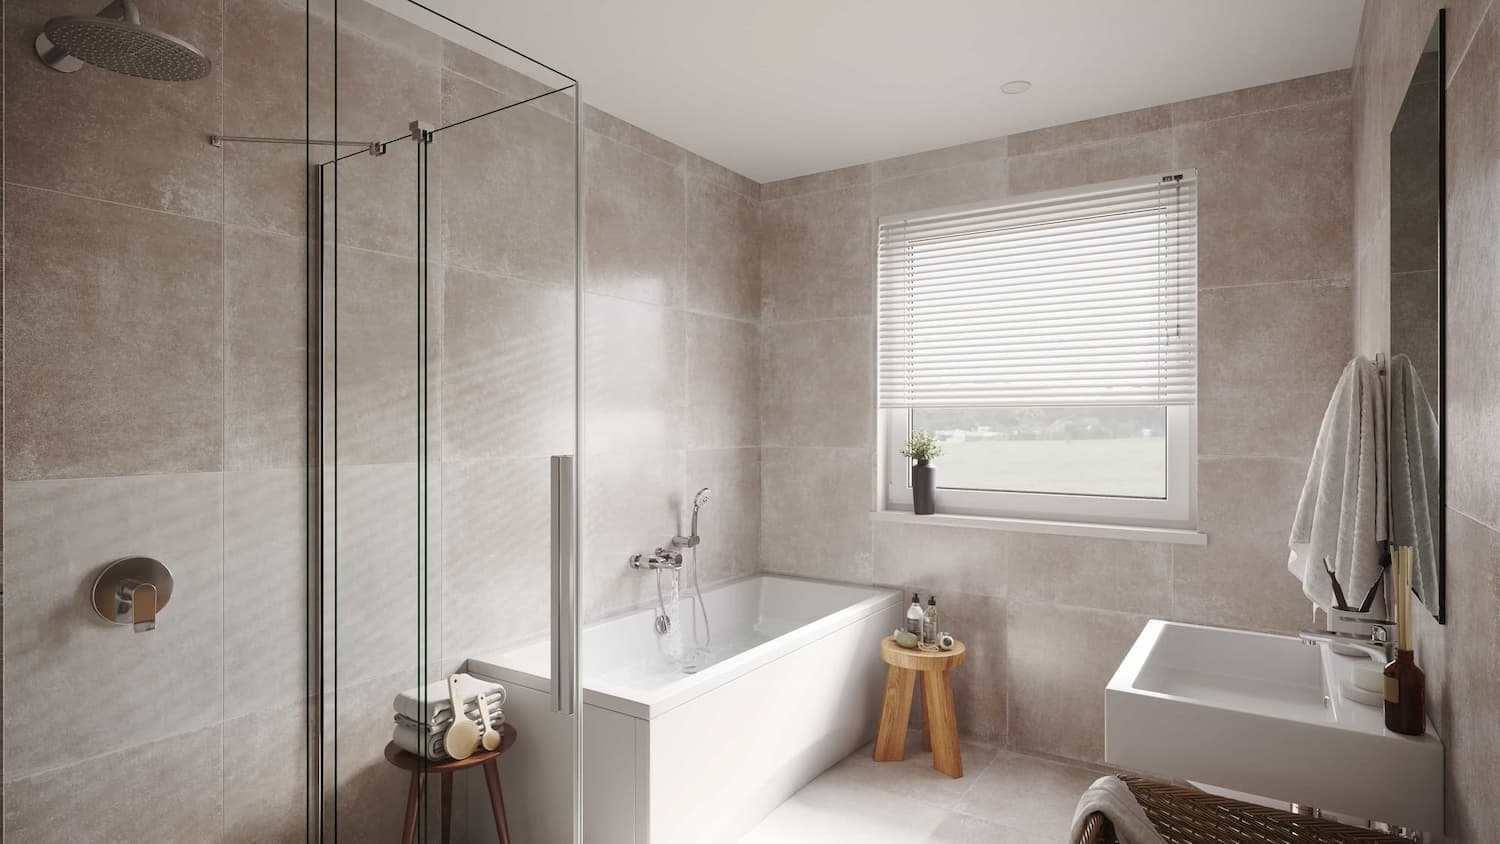
Explore a light bathroom visualization with large-format tile, a glass shower, bathtub, wall-mounted basin, and controlled natural light.
A compact room with precise material presentation
The view is composed to show the shower, bathtub, basin, window, and main circulation at once. Neutral tile and white fixtures establish a calm base, while timber and textiles add warmth without obscuring the functional layout.
Glass, tile, and natural light
Reflection control is especially important in bathrooms. Clear glass should not hide the layout, tile texture needs to remain subtle, and daylight should reveal the depth of the compact space.
- accurate glass thickness and reflections
- realistic large-format tile joints
- practical relationship between bath, shower, and basin
A focused image for bathroom approval
One considered view can be enough when it covers every key decision. The visualization supports approval of tile, fixtures, lighting, and overall spatial feeling before installation begins.
Detailed interior visualization is particularly useful where materials, reflections, and exact clearances strongly affect the final result.
What the case presents
- 1 curated visual asset in the project gallery
- A consistent visual direction across the selected views
- Presentation material suitable for stakeholder review and digital communication
FAQ
Questions about this project
What is shown in the bathroom rendering?
A glass shower, bathtub, wall-mounted basin, tile, window, and the main storage and decorative elements.
Why are reflections important in a bathroom?
Glass, mirrors, chrome, and tile can misrepresent the design if light and reflections are not controlled accurately.
Can one camera view be enough?
Yes, when it covers every key zone, although complex layouts may require additional views.